


Your cart is empty
 Calendars & Agendas
 Biodegradable Urns
Boxes and Cartons
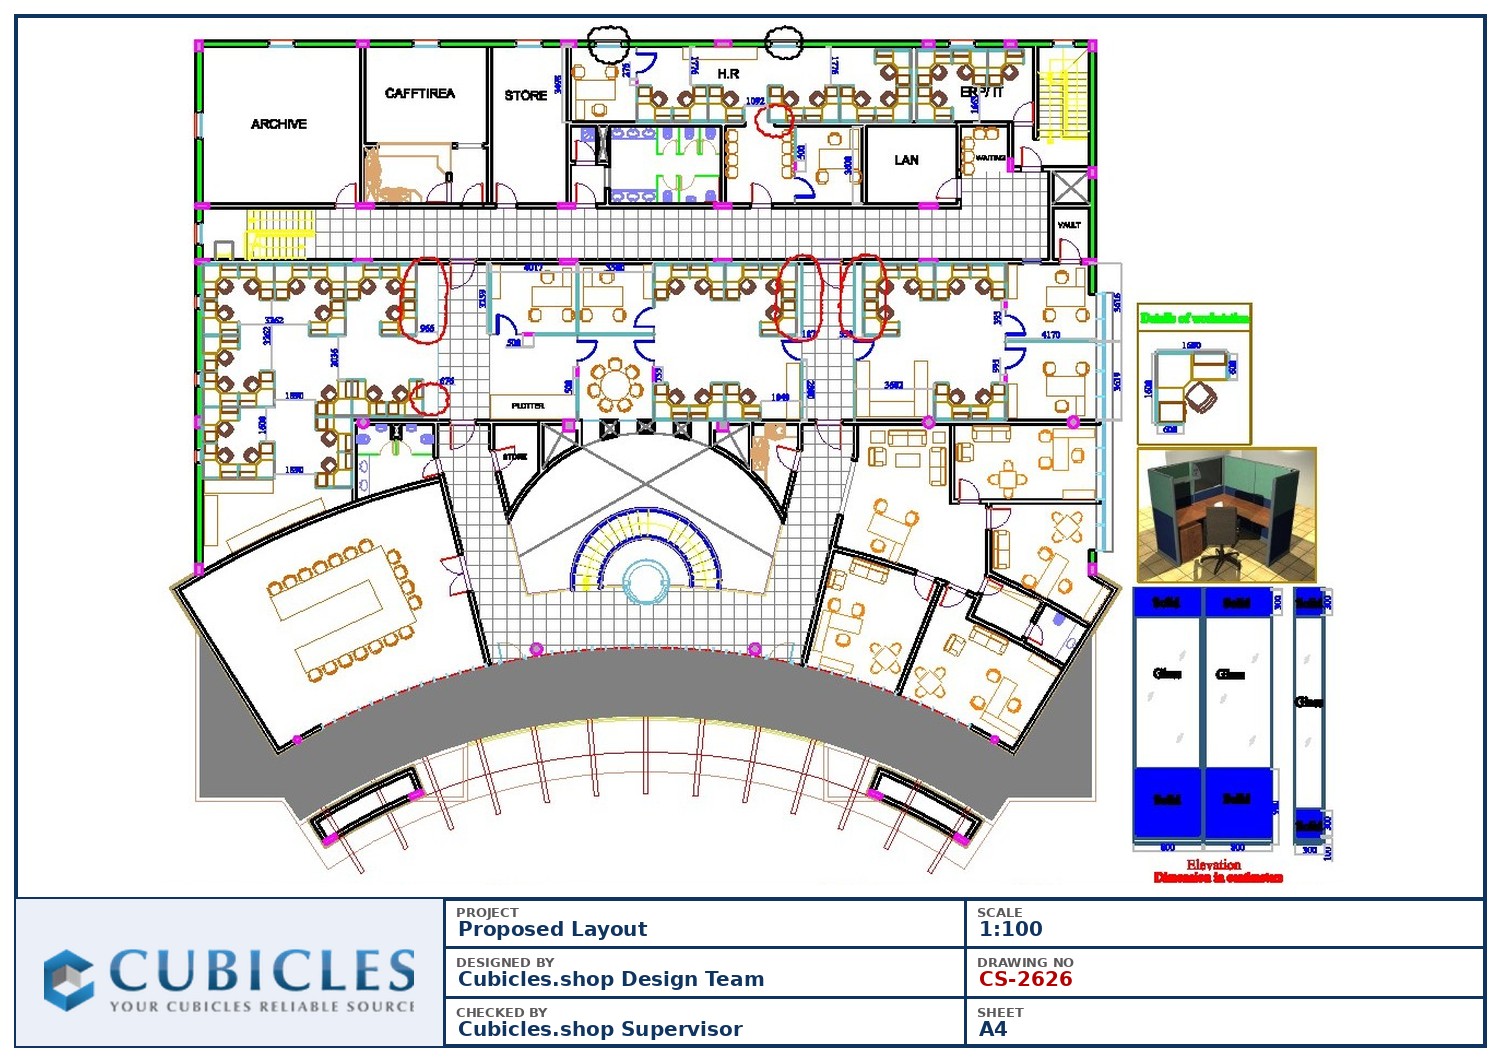
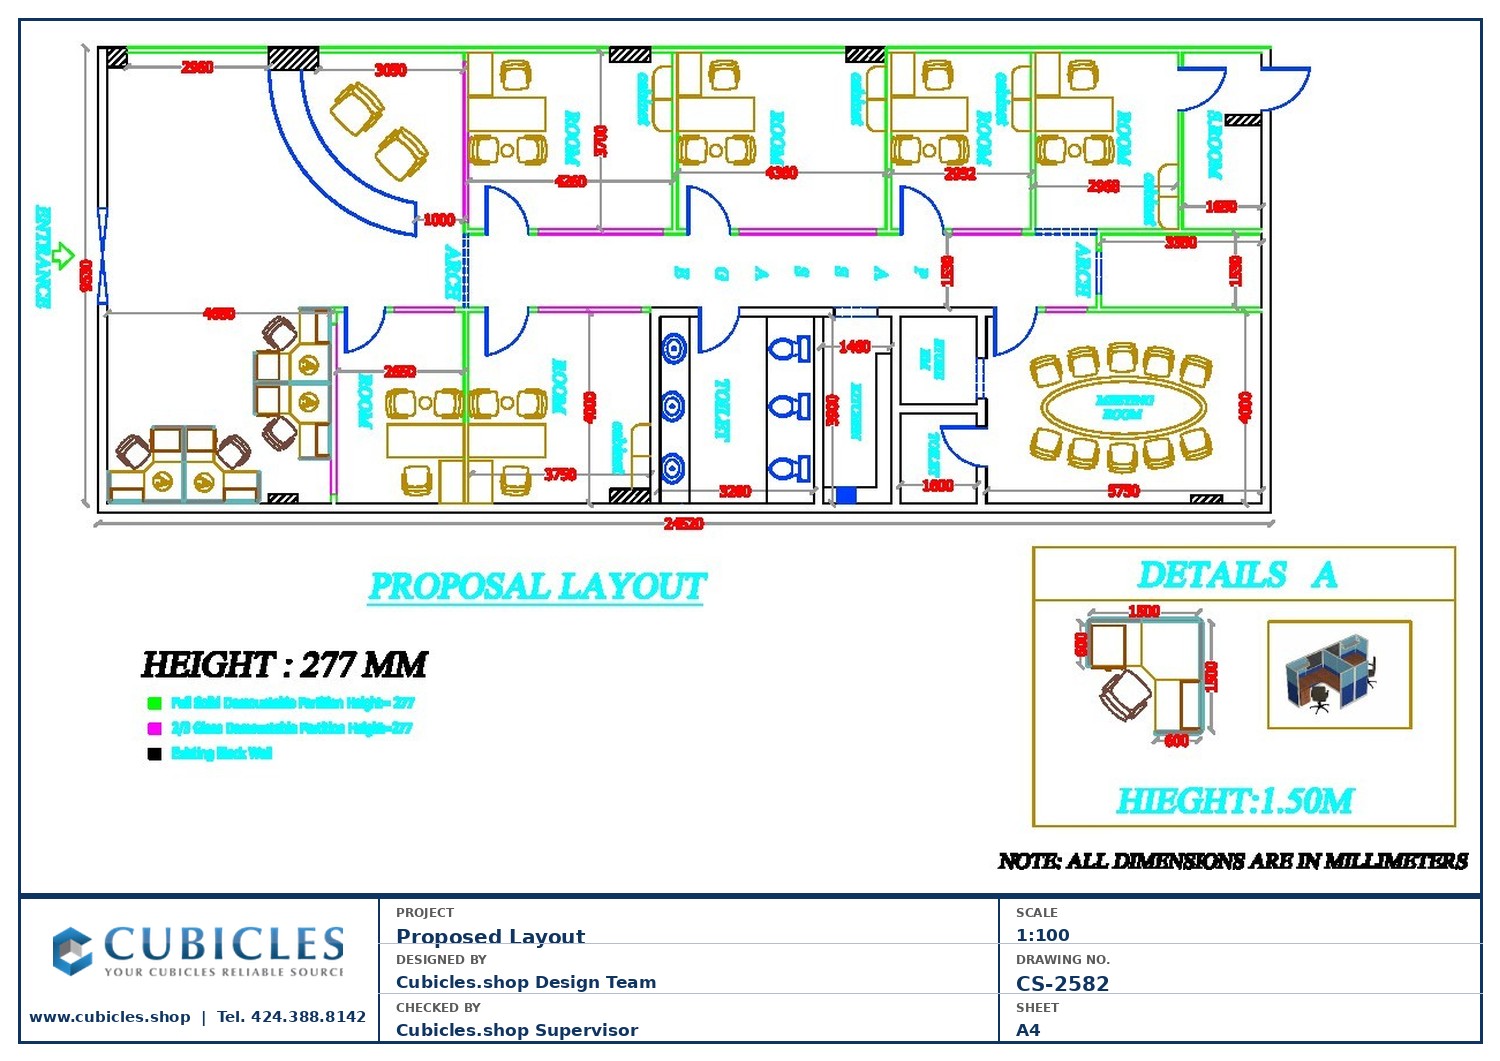
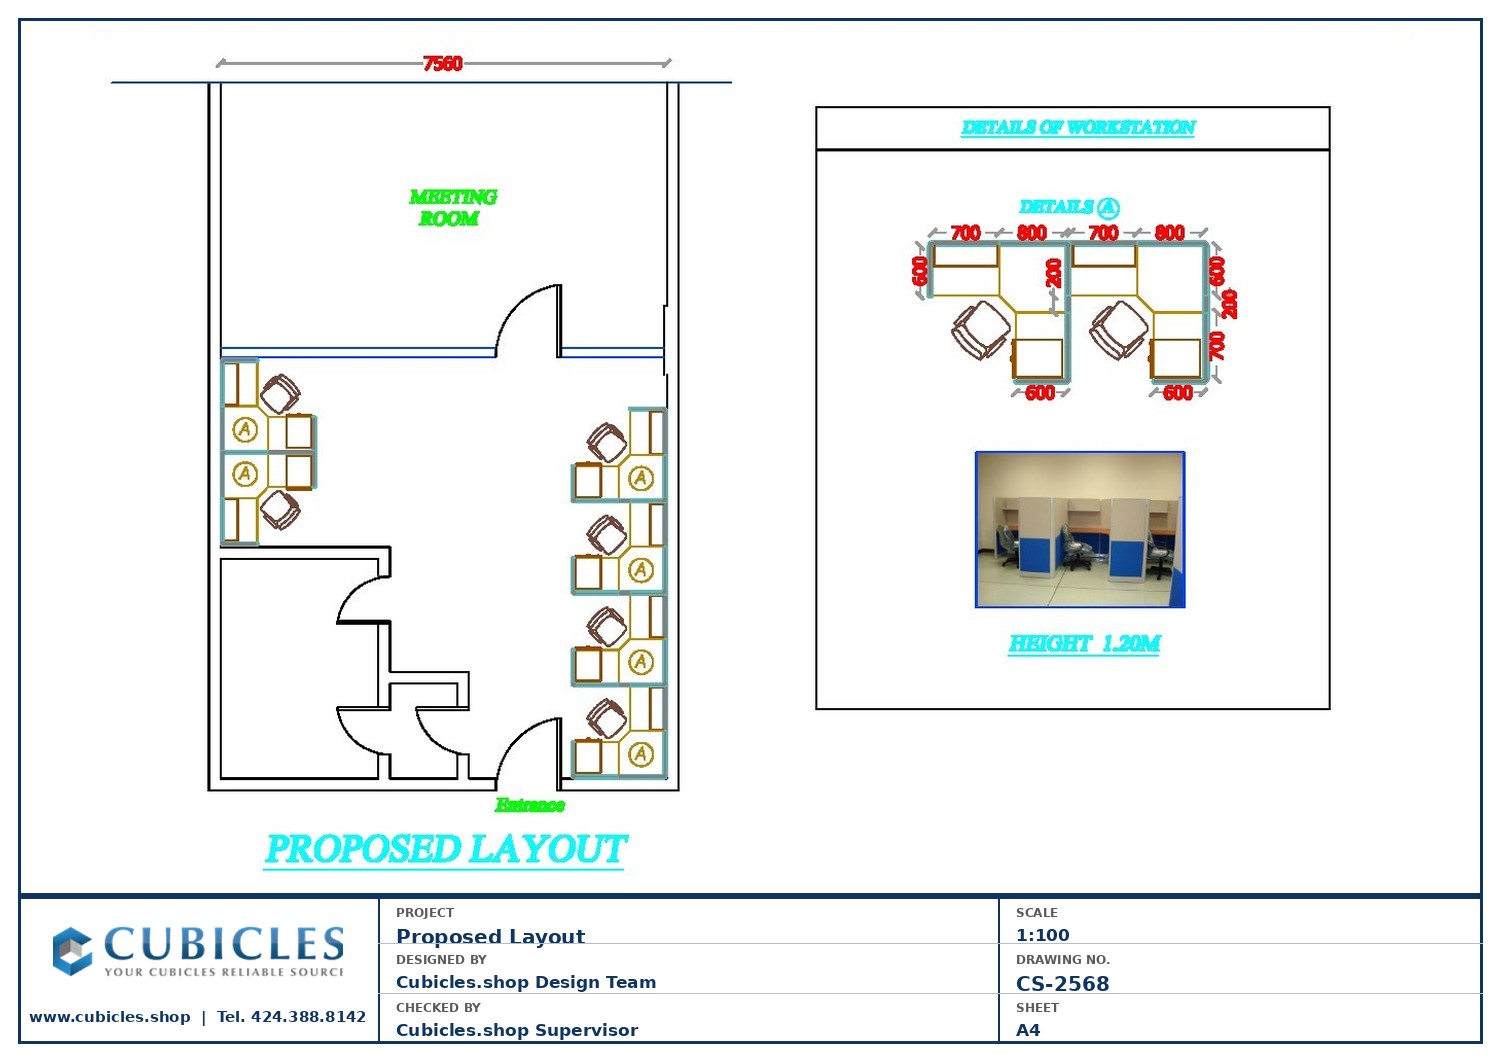
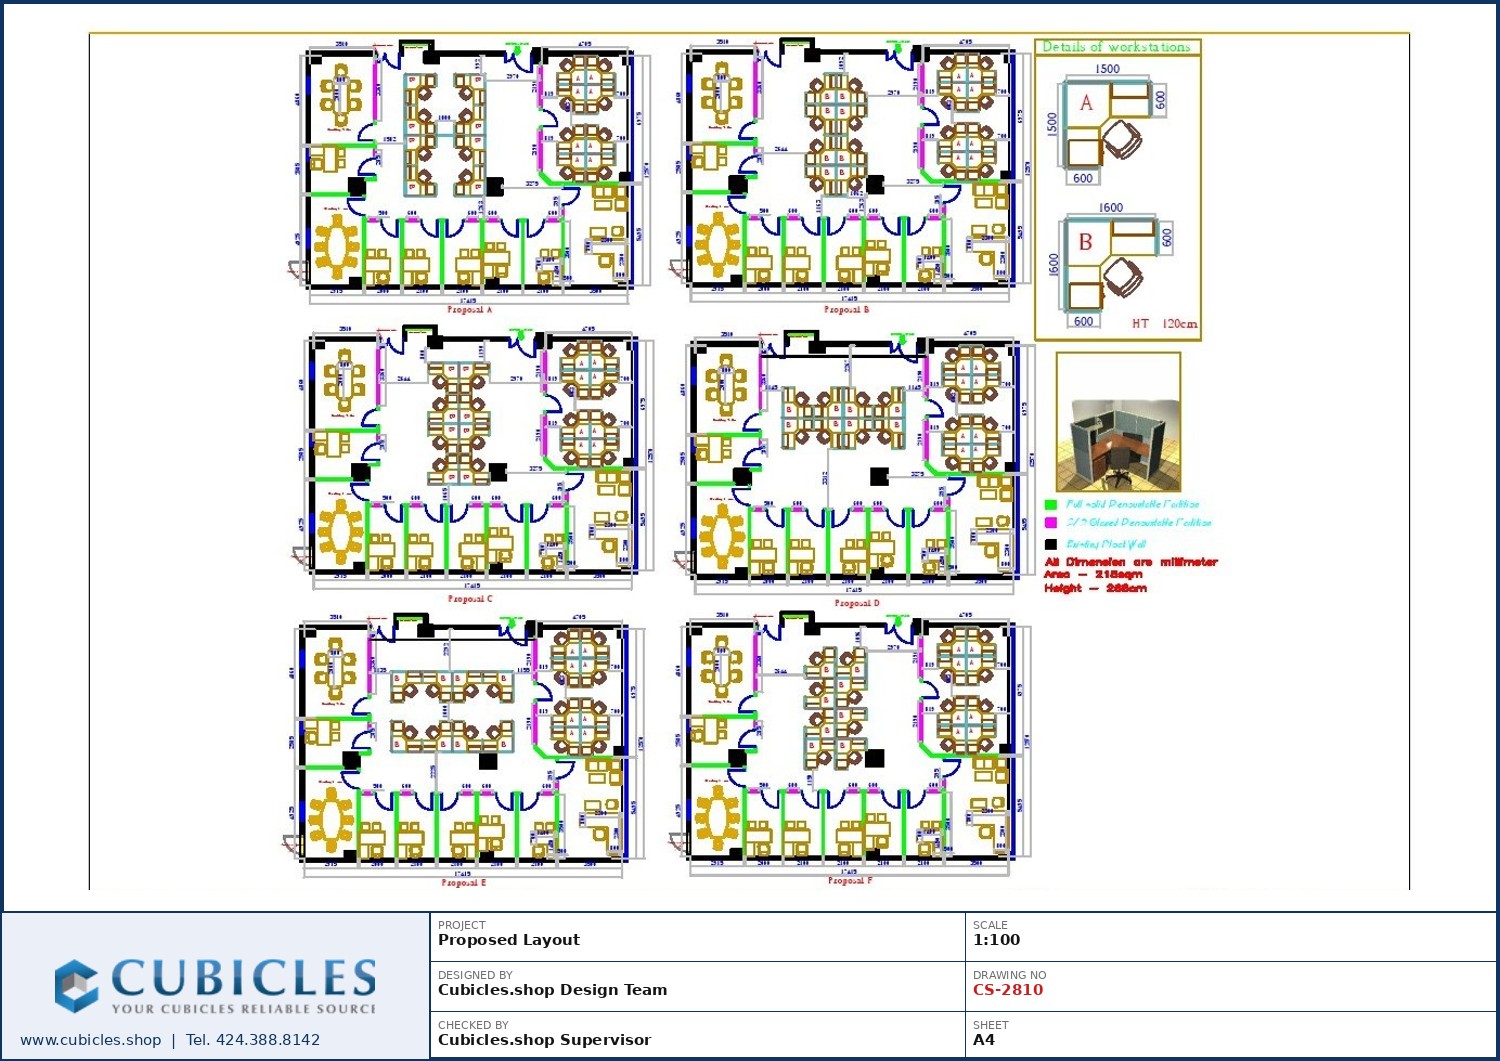
This total solution office cubicles layout (CS-2626) represents Cubicles.shop’s full-scope design capability — a complete office floor plan that integrates every element of a functional corporate workspace into a single, cohesive design. The layout covers open-plan workstation areas, private office cubicles, supervisor positions, reception, and support zones in one coordinated floor plan.The total solution approach is designed for companies that want a single point of contact for their entire office cubicle project — from initial space measurement through final layout delivery and installation. Cubicles.shop handles design, manufacturing, freight delivery, and can coordinate installation support for projects of any scale.Every cubicle type in this layout — L-shape, U-shape, call center, reception counter, supervisor desk — is manufactured in-house and ships direct from our factory. This eliminates the lead time, compatibility, and quality inconsistency issues that come with sourcing furniture from multiple suppliers.Starting from $3,000. Free total-solution office layout consultation — call 424.388.8142 or visit cubicles.shop. 25 years of office cubicle design and manufacturing experience. Nationwide freight delivery.Note: All floor plan dimensions shown in metric (millimeters). To convert: divide by 25.4 for inches or 304.8 for feet. Common reference: 3600mm = 11’10”, 2400mm = 7’10”, 1800mm = 5’11”, 1200mm = 3’11”.
Show more
$ 92.71
Related products
-
 Variable Product
Mixed Cubicle & Cluster LayoutPre-Roll Tubes with Decanters Glassess
Variable Product
Mixed Cubicle & Cluster LayoutPre-Roll Tubes with Decanters Glassess -
 Variable Product
Open Workstation Floor LayoutPremium Tamper-Evident CR Tubes
Variable Product
Open Workstation Floor LayoutPremium Tamper-Evident CR Tubes -
Variable Product
Total Solution Office Cubicles510-Threaded Tamper-Evident CR Tubes
-
 Variable Product
Call Center Cubicles For Sales TeamCR Pop-Top Tube for Pre-Rolls or Vape Cartridges
Variable Product
Call Center Cubicles For Sales TeamCR Pop-Top Tube for Pre-Rolls or Vape Cartridges
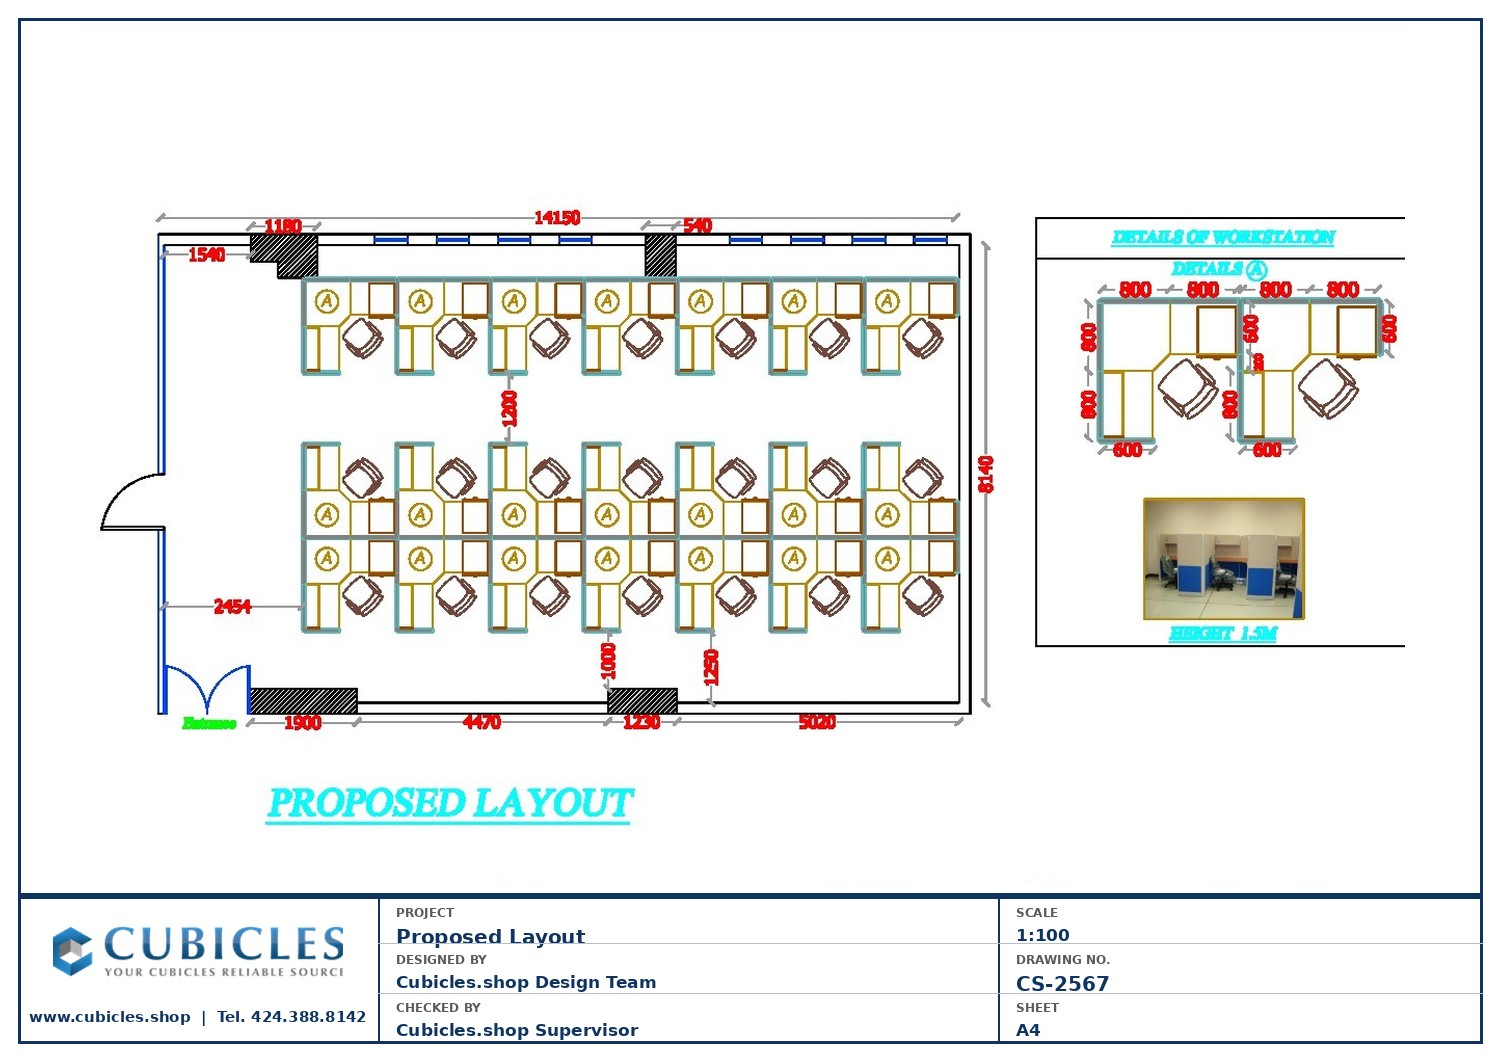 Call Center Workstation Grid
 Back
Back
State Legislation
State

Choose a state

No data for this state.