


Your cart is empty
 Calendars & Agendas
 Biodegradable Urns
Boxes and Cartons
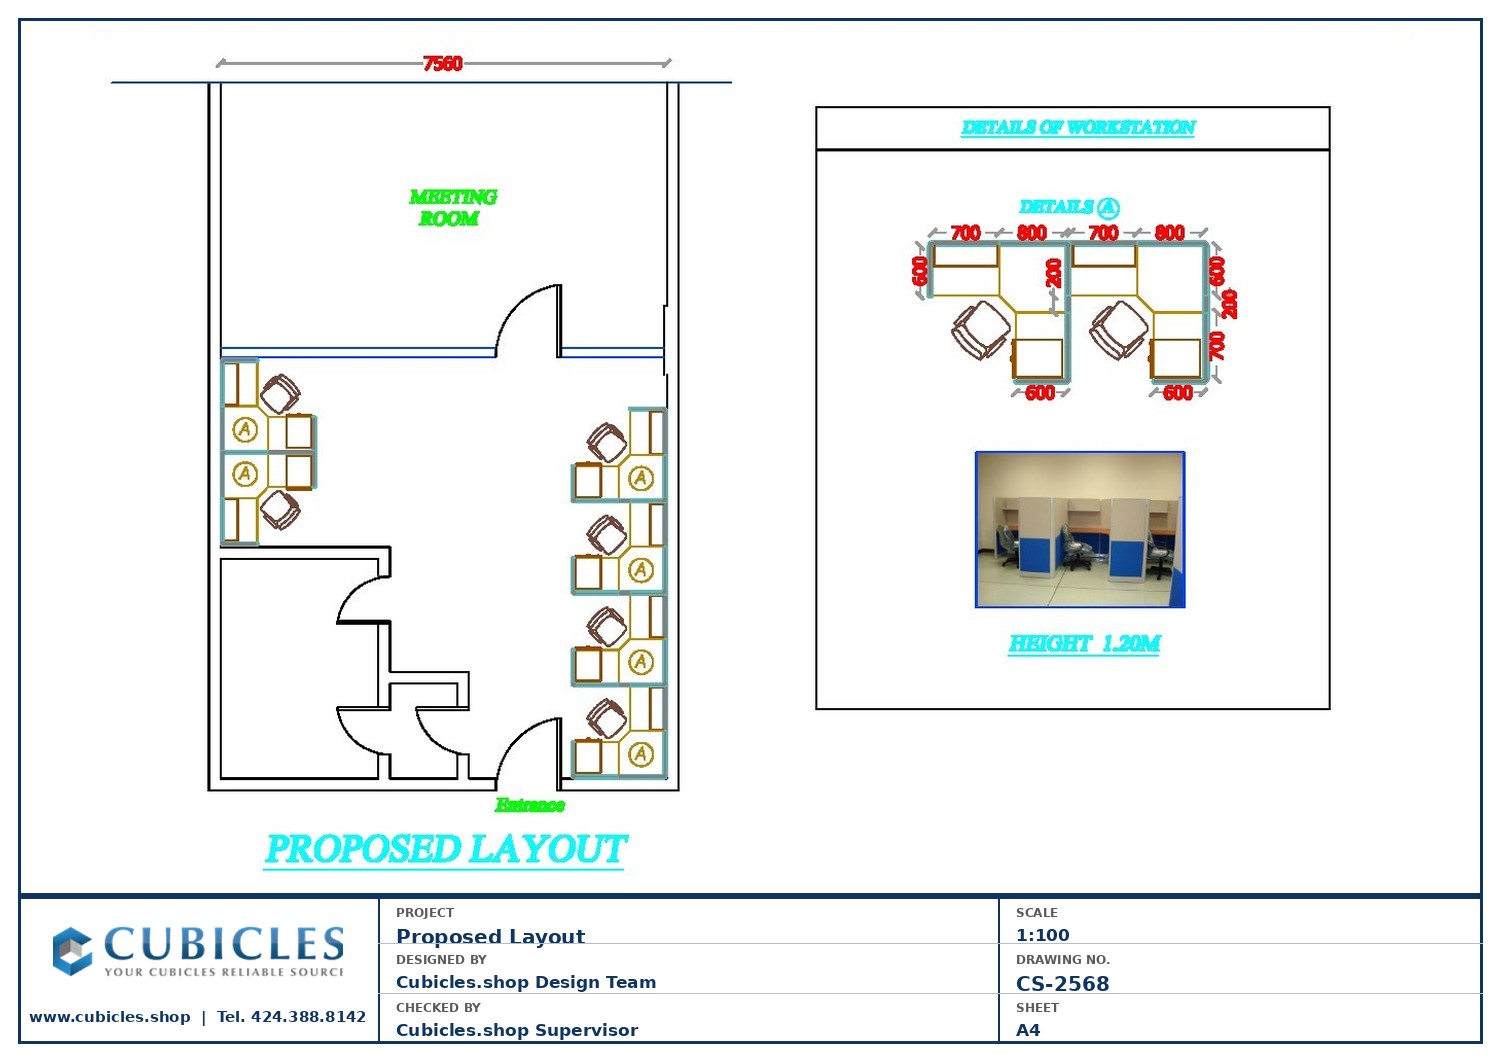
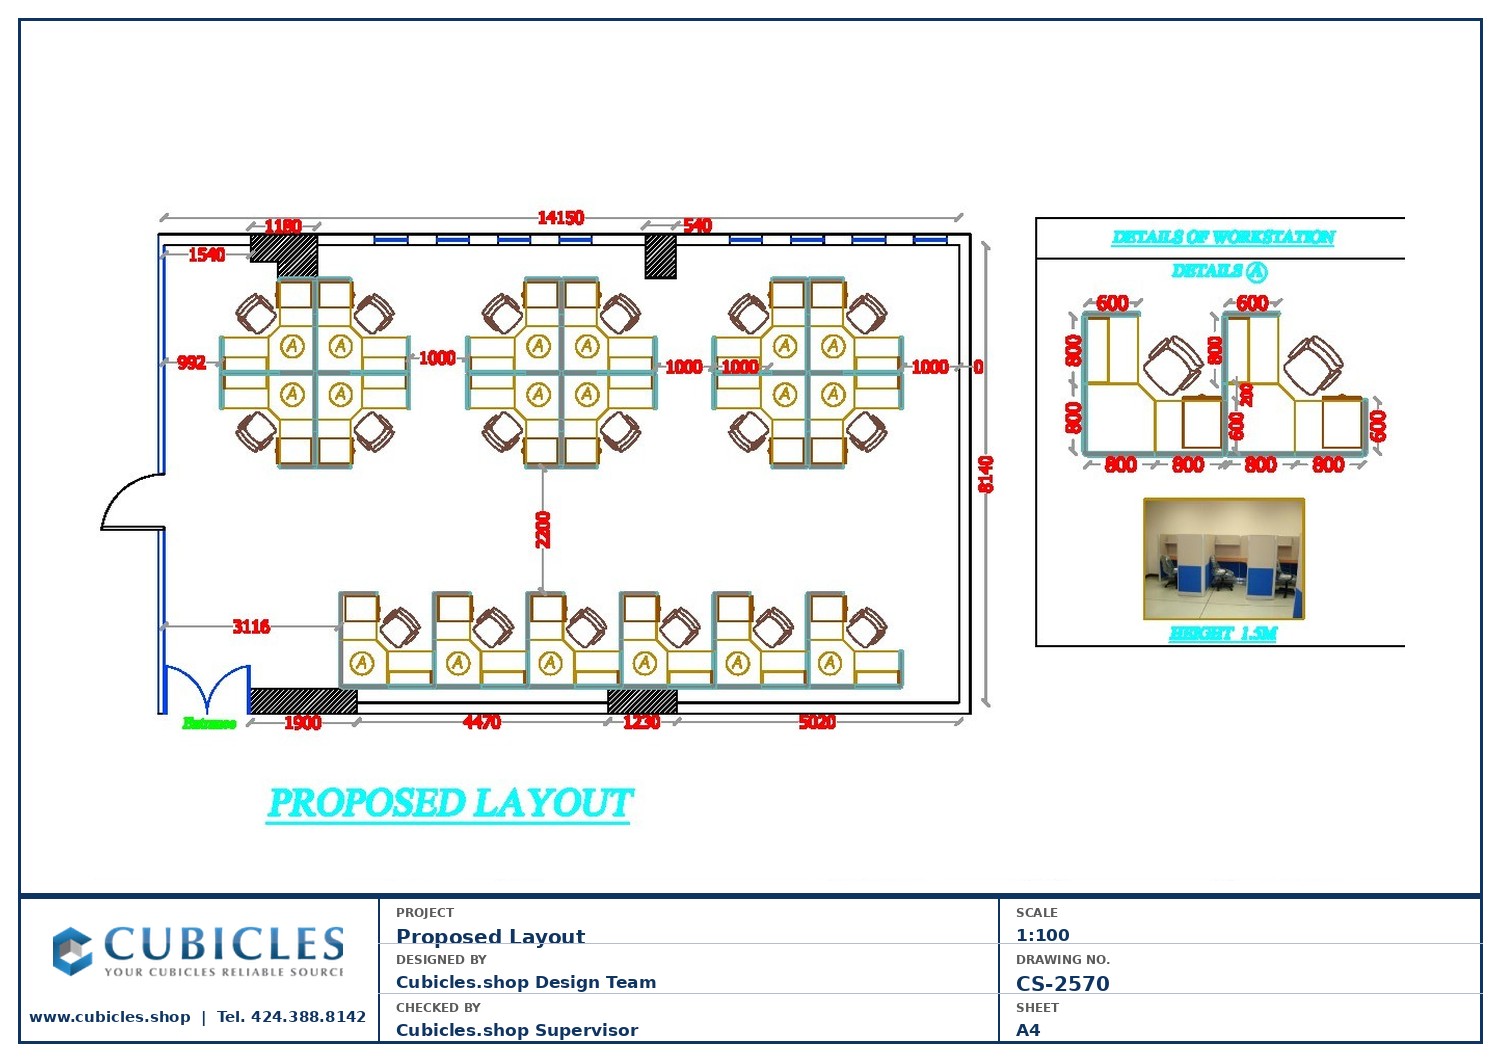
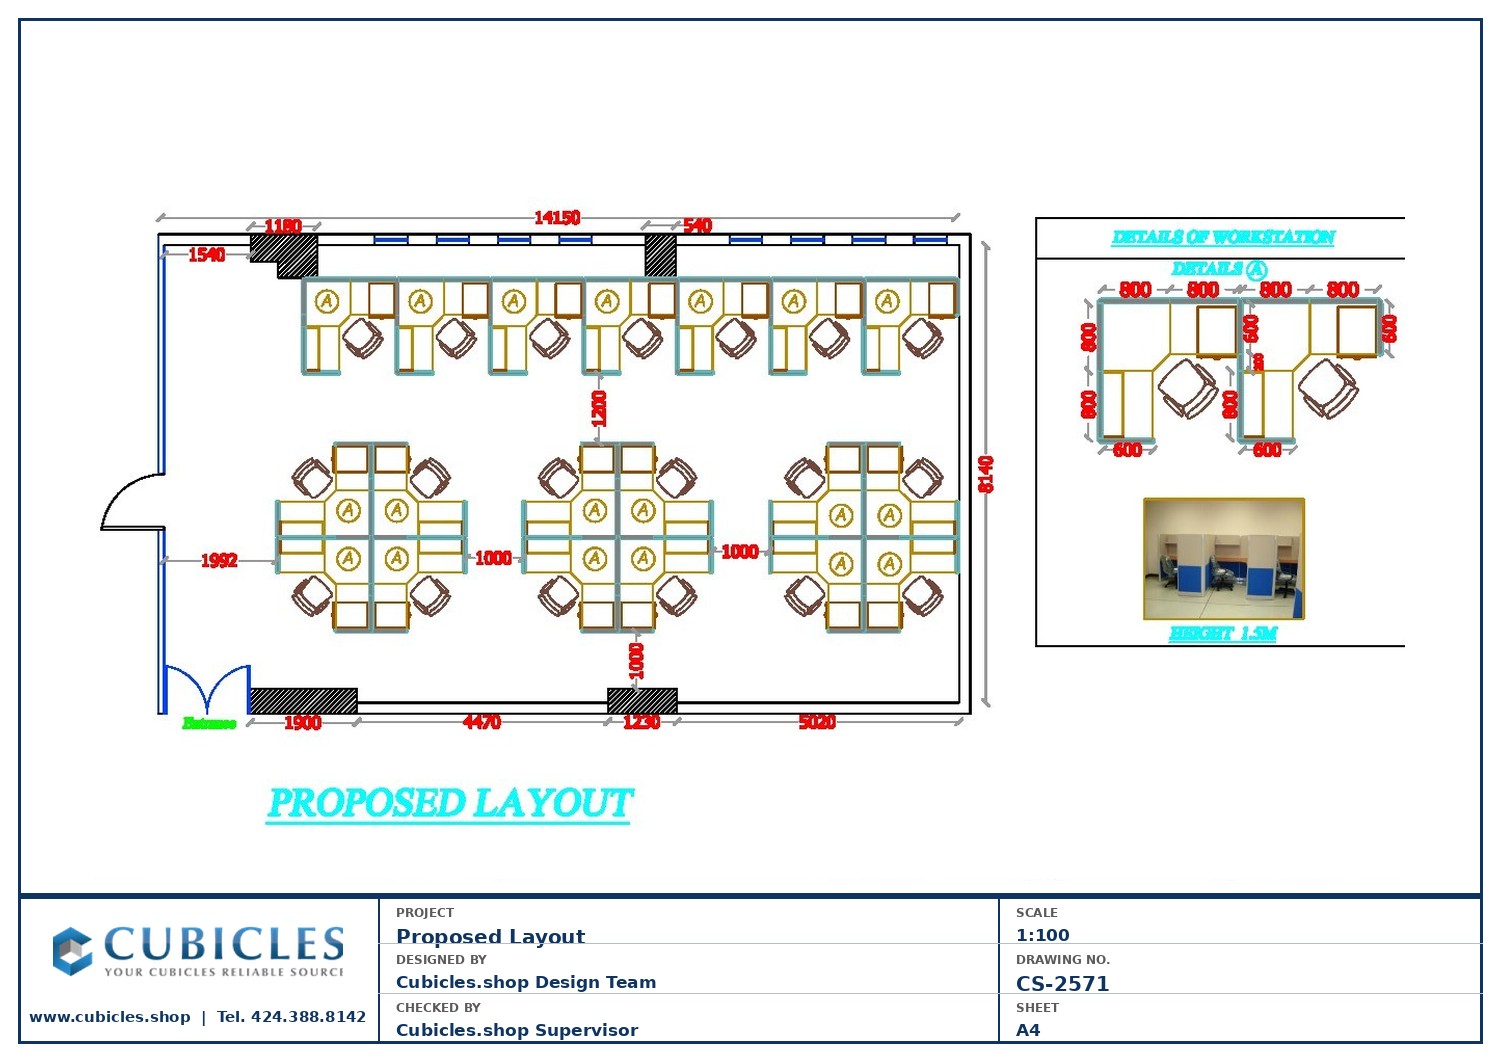
This open workstation floor layout (CS-2568) is designed for high-density office environments where maximum workstation count per square foot is the primary objective. The layout uses a linear workstation arrangement with optimized aisle widths to fit the greatest number of individual workstations while remaining compliant with standard commercial office clearance requirements.Suitable for contact centers, data entry teams, back-office operations, and any environment where a large number of employees need individual, defined workspaces. The modular cubicle panel system allows rows to be extended or shortened as headcount changes over time.Panel options include fully fabric (best for sound absorption in high-density environments), glazed (allows natural light penetration while maintaining privacy), and laminated (for a clean, corporate aesthetic). All options are available in standard and custom color combinations.This layout is a reference design adaptable to your floor. Starting from $3,000. Free space-planning consultation — call 424.388.8142 or visit cubicles.shop. Ships nationwide via freight delivery.Note: All floor plan dimensions shown in metric (millimeters). To convert: divide by 25.4 for inches or 304.8 for feet. Common reference: 3600mm = 11’10”, 2400mm = 7’10”, 1800mm = 5’11”, 1200mm = 3’11”.
Show more
$ 92.71
Related products
-
 Variable Product
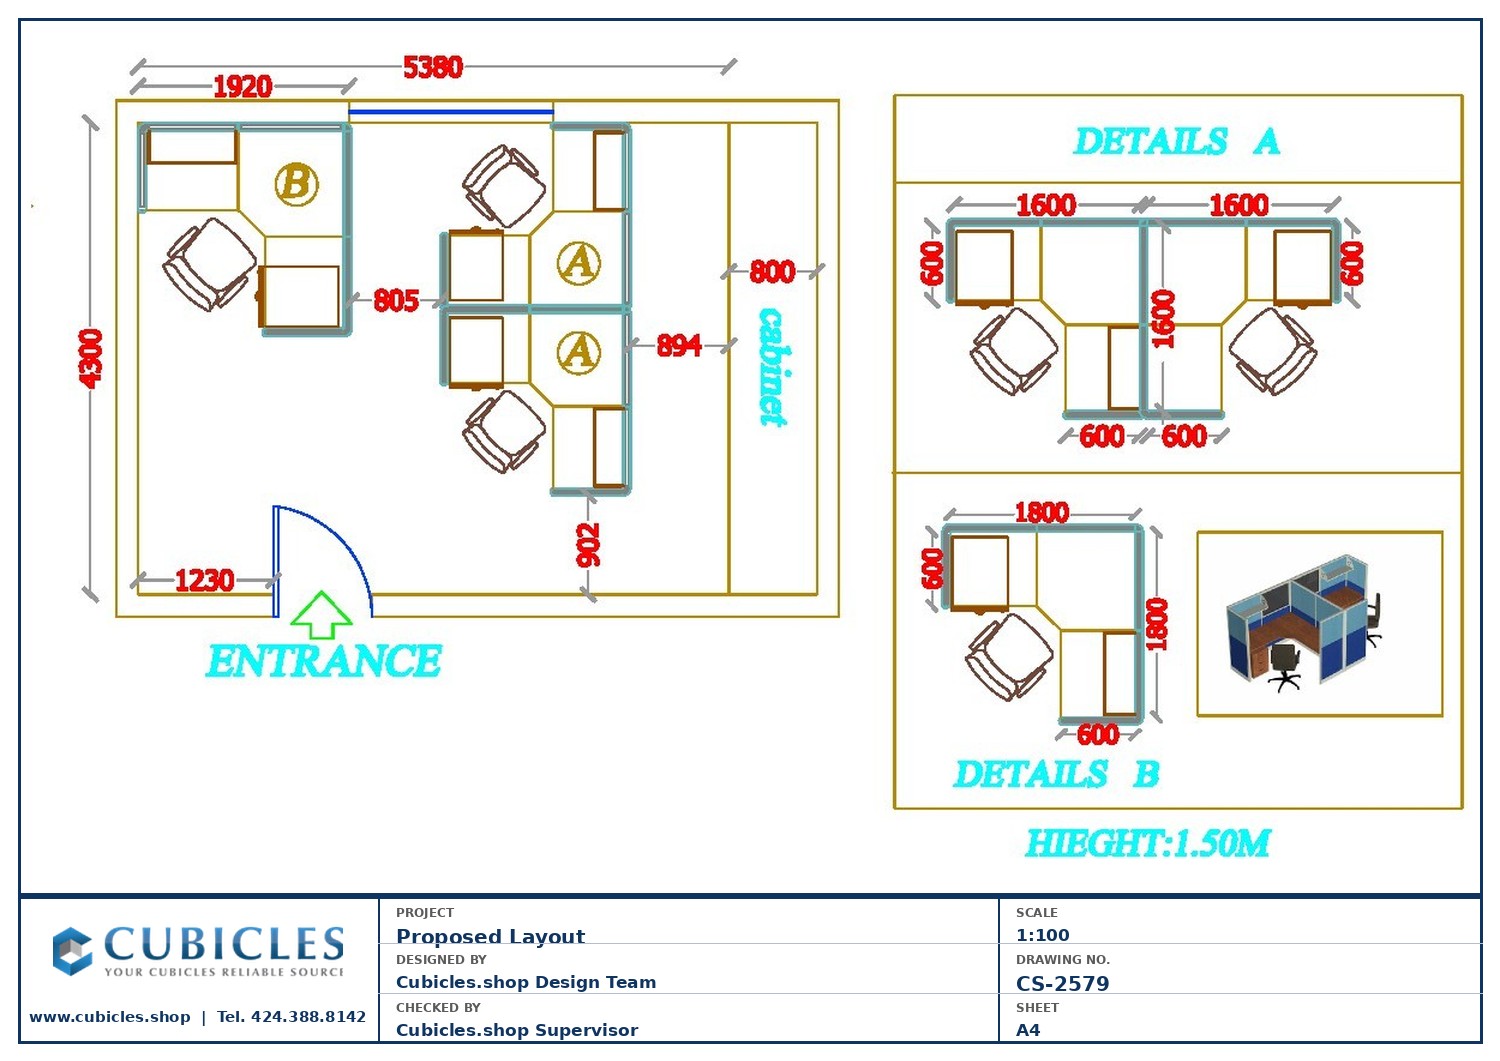
Call Center Office CubiclesPre-Roll Tubes with Decanters Glassess
Variable Product
Call Center Office CubiclesPre-Roll Tubes with Decanters Glassess -
 Variable Product
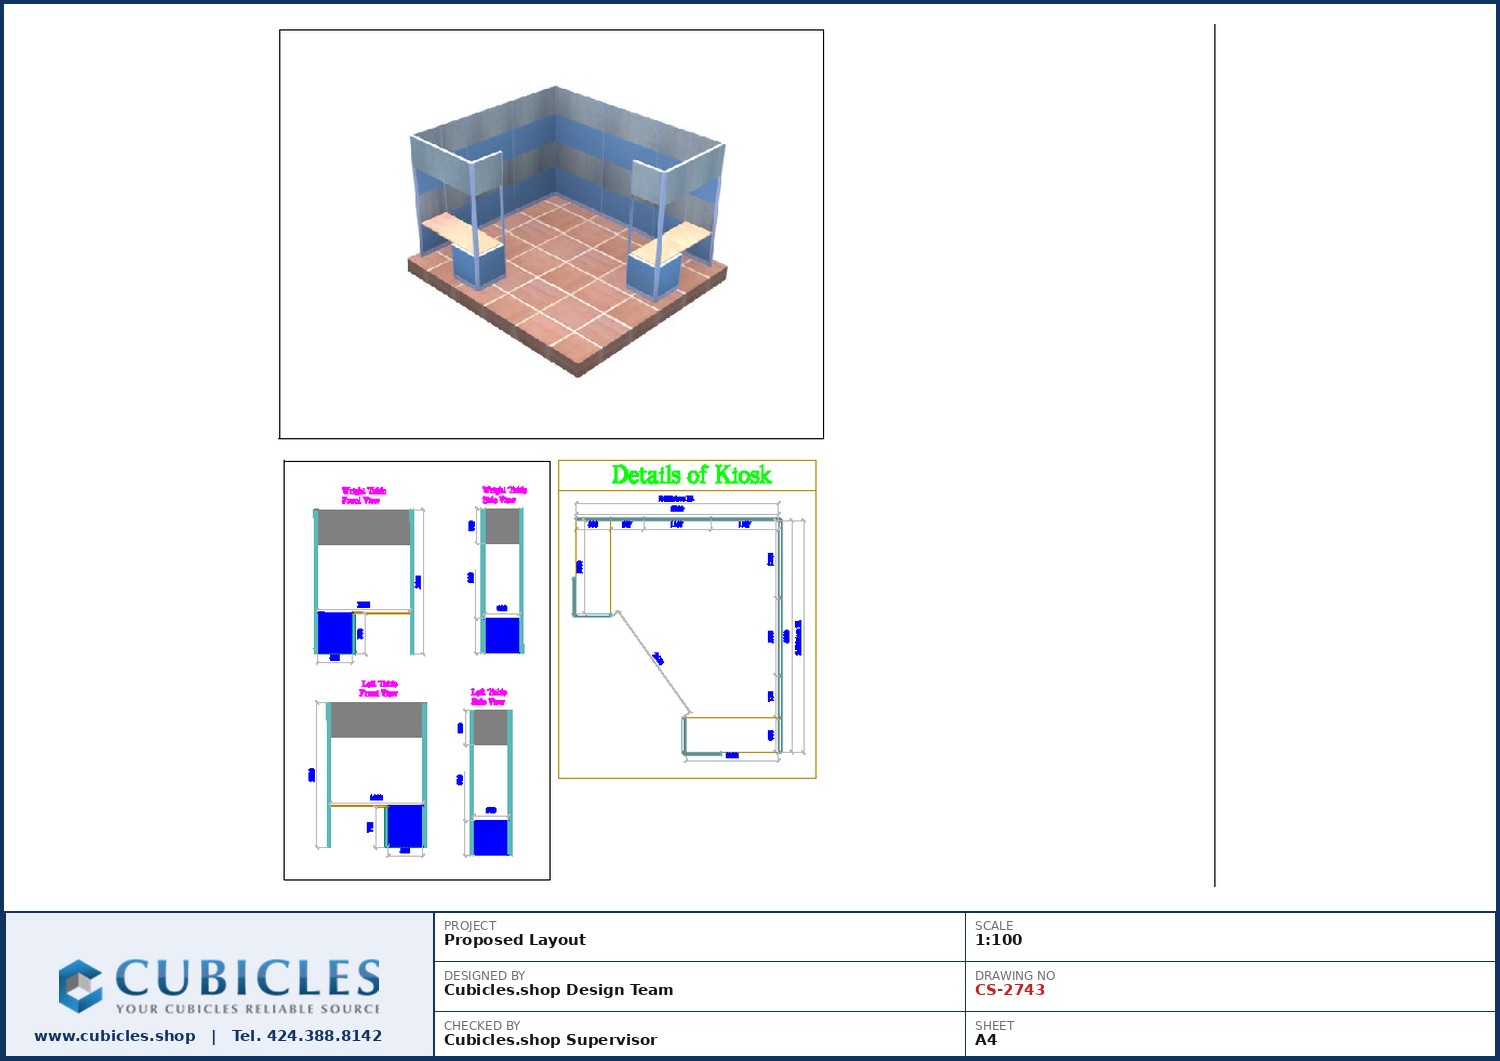
Reception Counter In Exhibition CentersPremium Tamper-Evident CR Tubes
Variable Product
Reception Counter In Exhibition CentersPremium Tamper-Evident CR Tubes -
 Variable Product
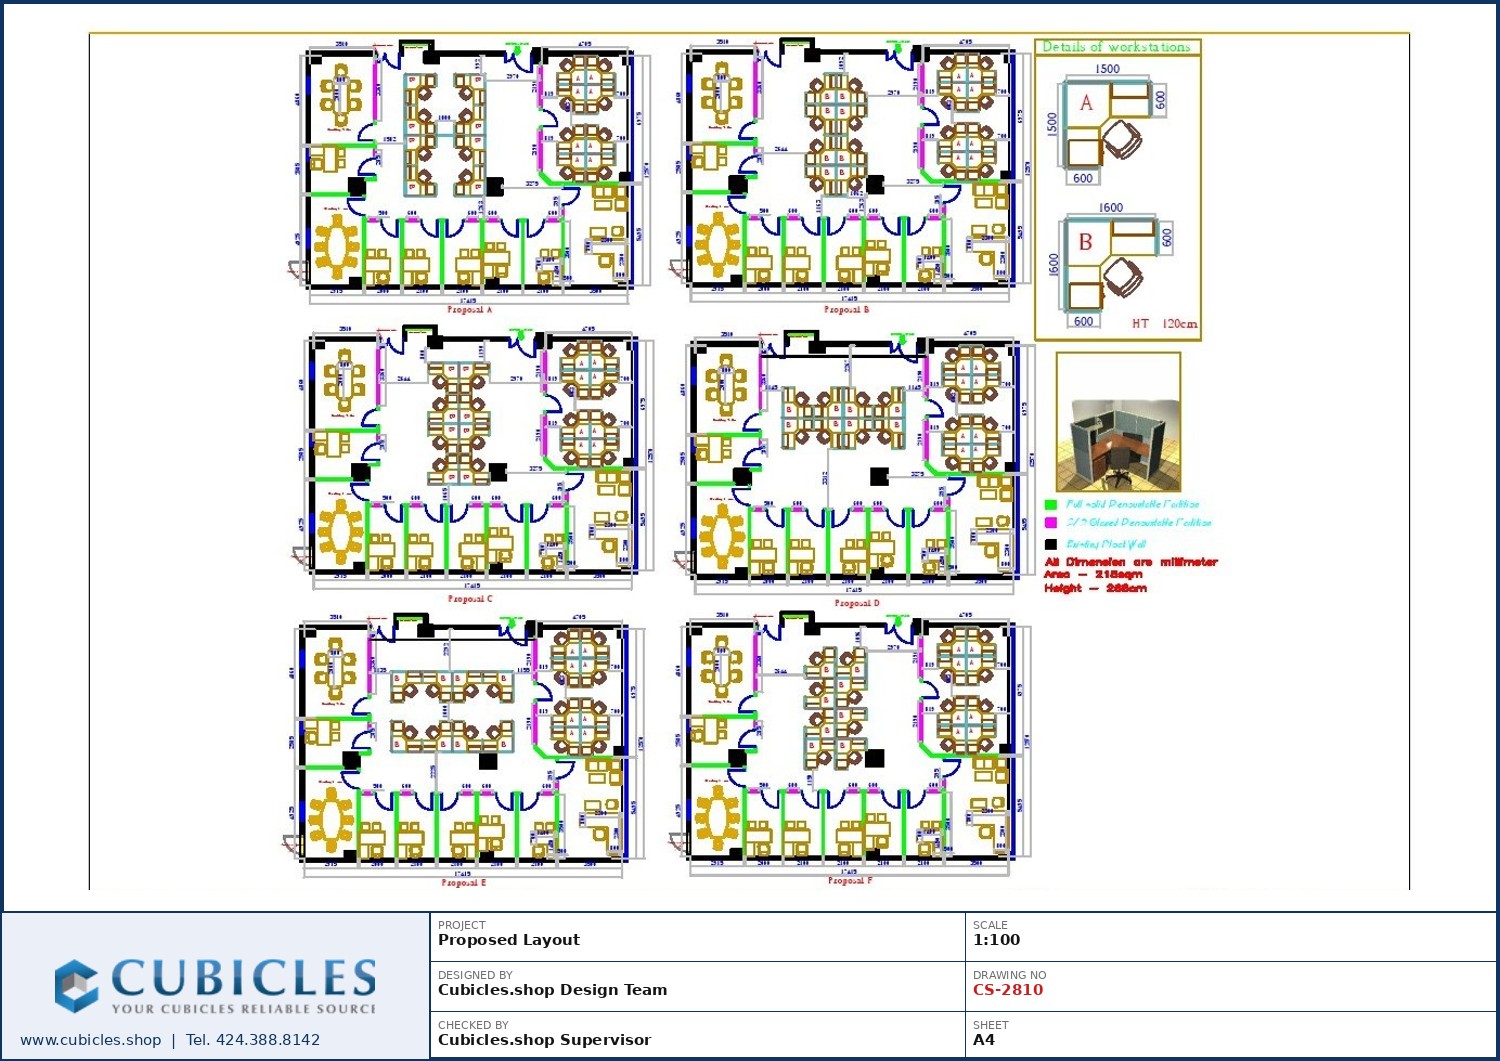
Call Center Cubicles For Sales Team510-Threaded Tamper-Evident CR Tubes
Variable Product
Call Center Cubicles For Sales Team510-Threaded Tamper-Evident CR Tubes -
 Variable Product
Reception & Workstation PlanCR Pop-Top Tube for Pre-Rolls or Vape Cartridges
Variable Product
Reception & Workstation PlanCR Pop-Top Tube for Pre-Rolls or Vape Cartridges
 Office Cubicles Call Center
 Back
Back
State Legislation
State

Choose a state

No data for this state.