


Your cart is empty
 Calendars & Agendas
 Biodegradable Urns
Boxes and Cartons
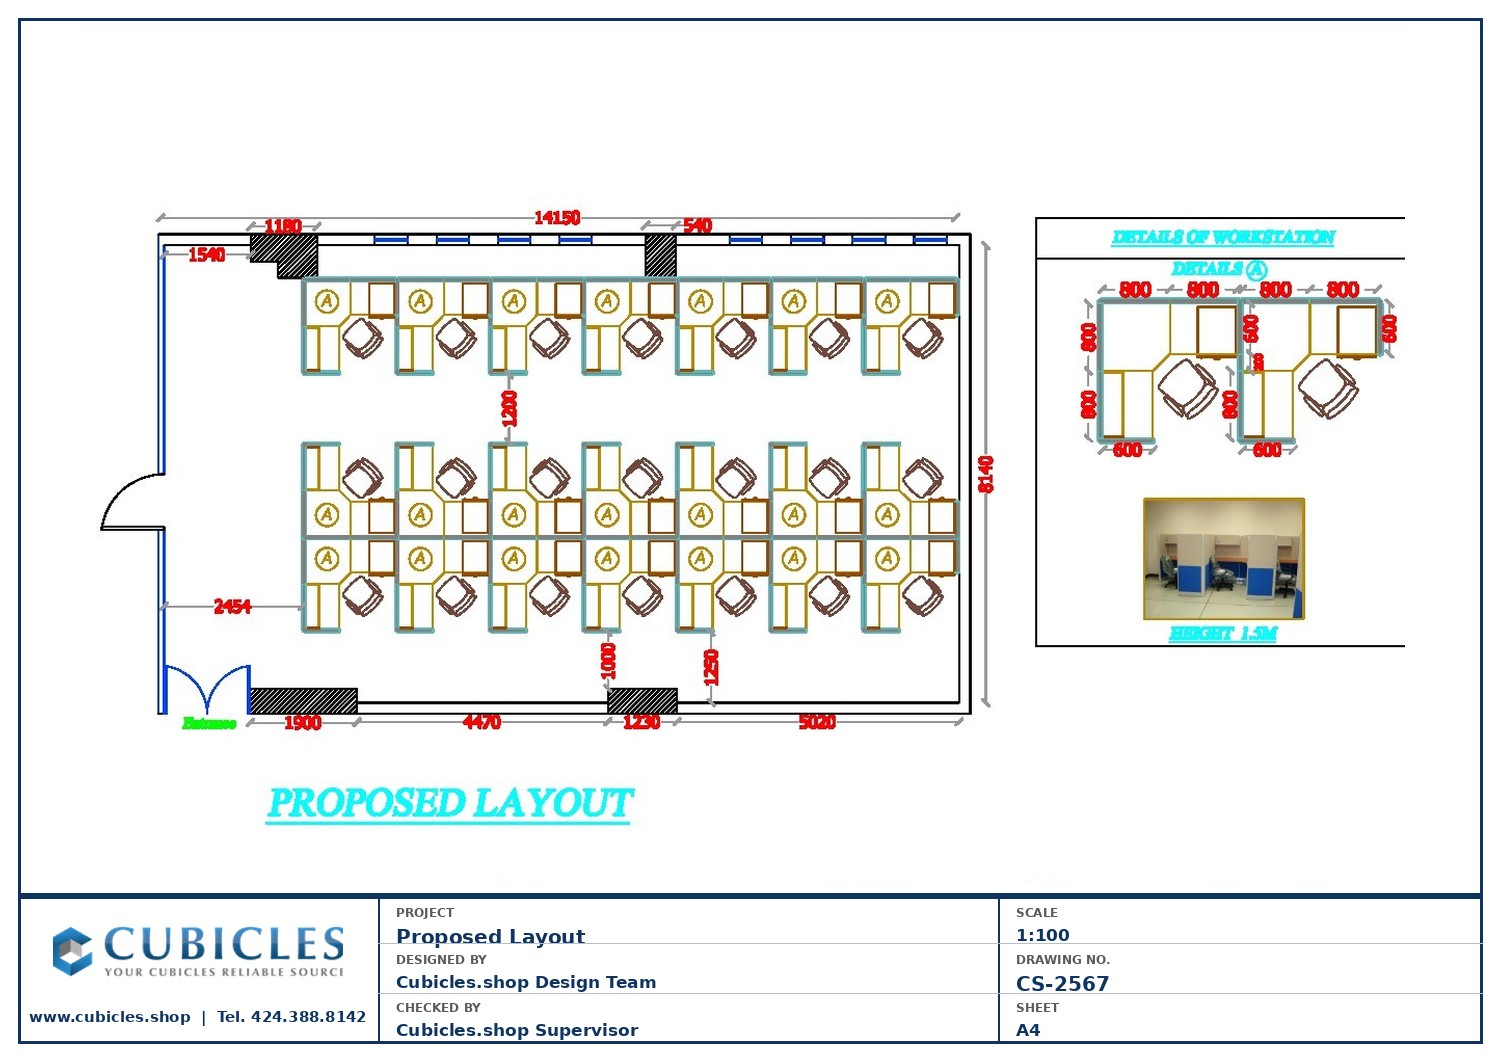
This call center workstation grid (CS-2567) is designed for maximum agent density in a call center or telemarketing environment. The grid layout arranges 4×2 or 5×2 U-shape workstations in uniform rows with shared back panels between facing agents, reducing material cost while maintaining individual workspace definition.Grid layouts are the industry standard for outbound call centers, customer service floors, and telemarketing operations where agent count, supervisor visibility, and cable management are the primary design drivers. The uniform row configuration makes team expansion straightforward — simply extend the grid by adding rows.Fully fabric panels at 51″–54″ height are standard for this configuration — providing excellent sound absorption to reduce ambient noise levels on a busy call center floor. Each agent station includes a cable management track, work surface, and optional pedestal storage.This layout is a reference grid adaptable to any call center floor. Starting from $3,000 for a complete project. Free call center layout consultation — call 424.388.8142. Manufacturer-direct, ships nationwide.Note: All floor plan dimensions shown in metric (millimeters). To convert: divide by 25.4 for inches or 304.8 for feet. Common reference: 3600mm = 11’10”, 2400mm = 7’10”, 1800mm = 5’11”, 1200mm = 3’11”.
Show more
$ 92.71
Related products
-
 Variable Product
Private Offices Meeting RoomPre-Roll Tubes with Decanters Glassess
Variable Product
Private Offices Meeting RoomPre-Roll Tubes with Decanters Glassess -
 Variable Product
Reception & Workstation PlanPremium Tamper-Evident CR Tubes
Variable Product
Reception & Workstation PlanPremium Tamper-Evident CR Tubes -
 Variable Product
Call Center Cubicles For Sales Team510-Threaded Tamper-Evident CR Tubes
Variable Product
Call Center Cubicles For Sales Team510-Threaded Tamper-Evident CR Tubes -
 Variable Product
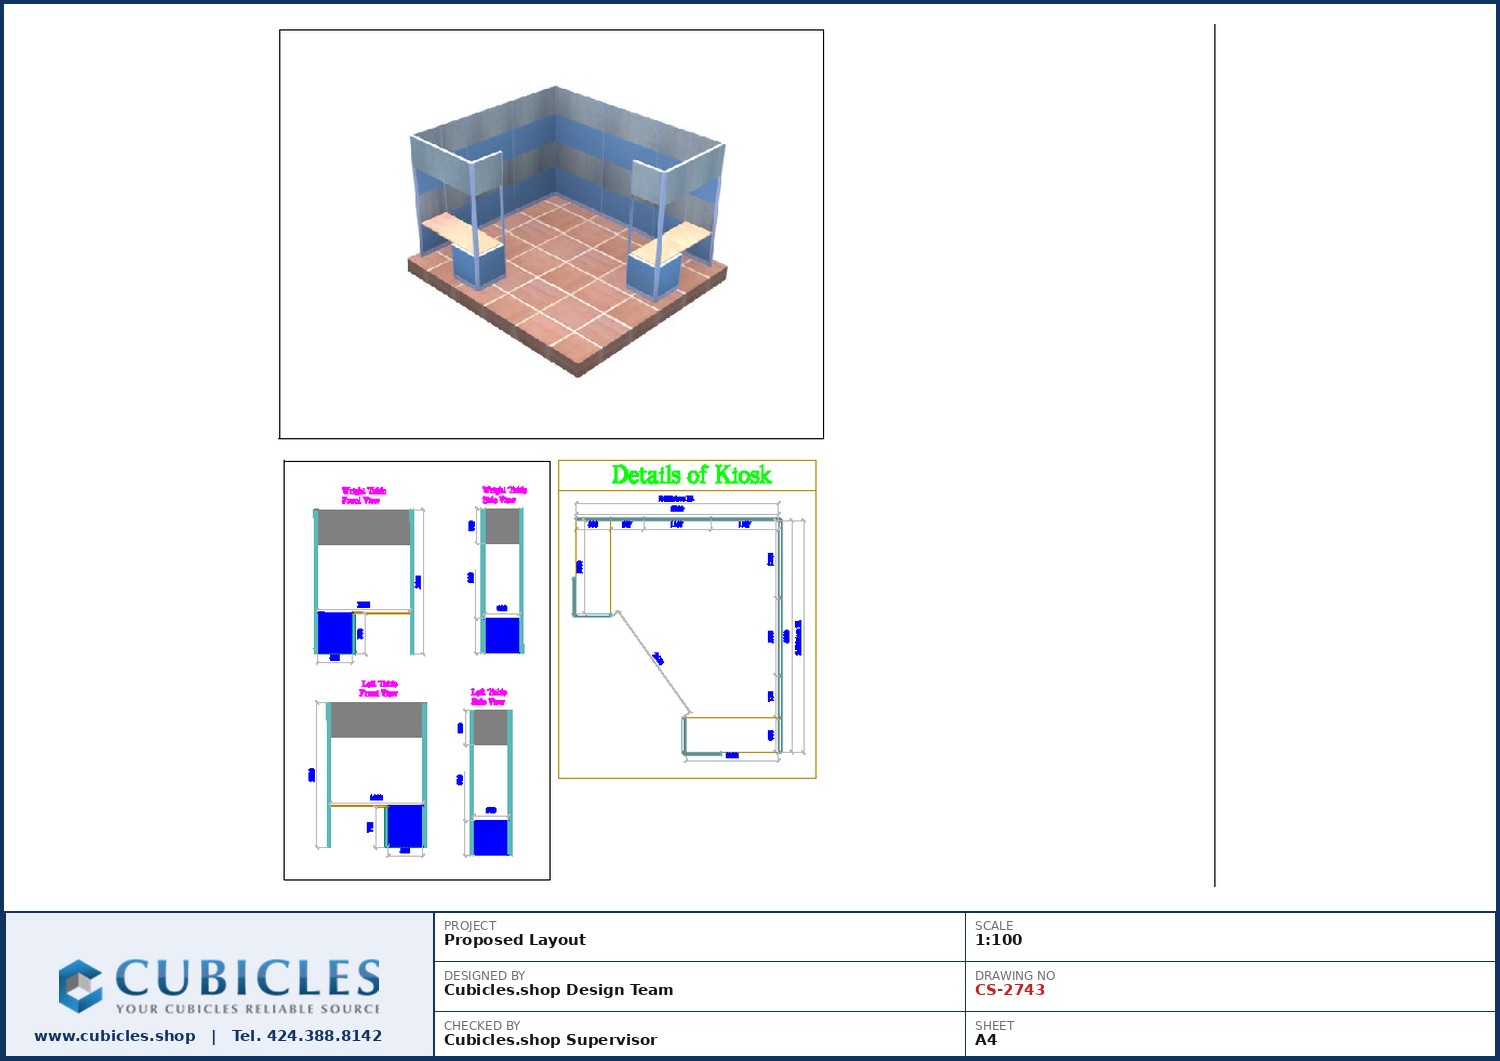
Reception Counter In Exhibition CentersCR Pop-Top Tube for Pre-Rolls or Vape Cartridges
Variable Product
Reception Counter In Exhibition CentersCR Pop-Top Tube for Pre-Rolls or Vape Cartridges
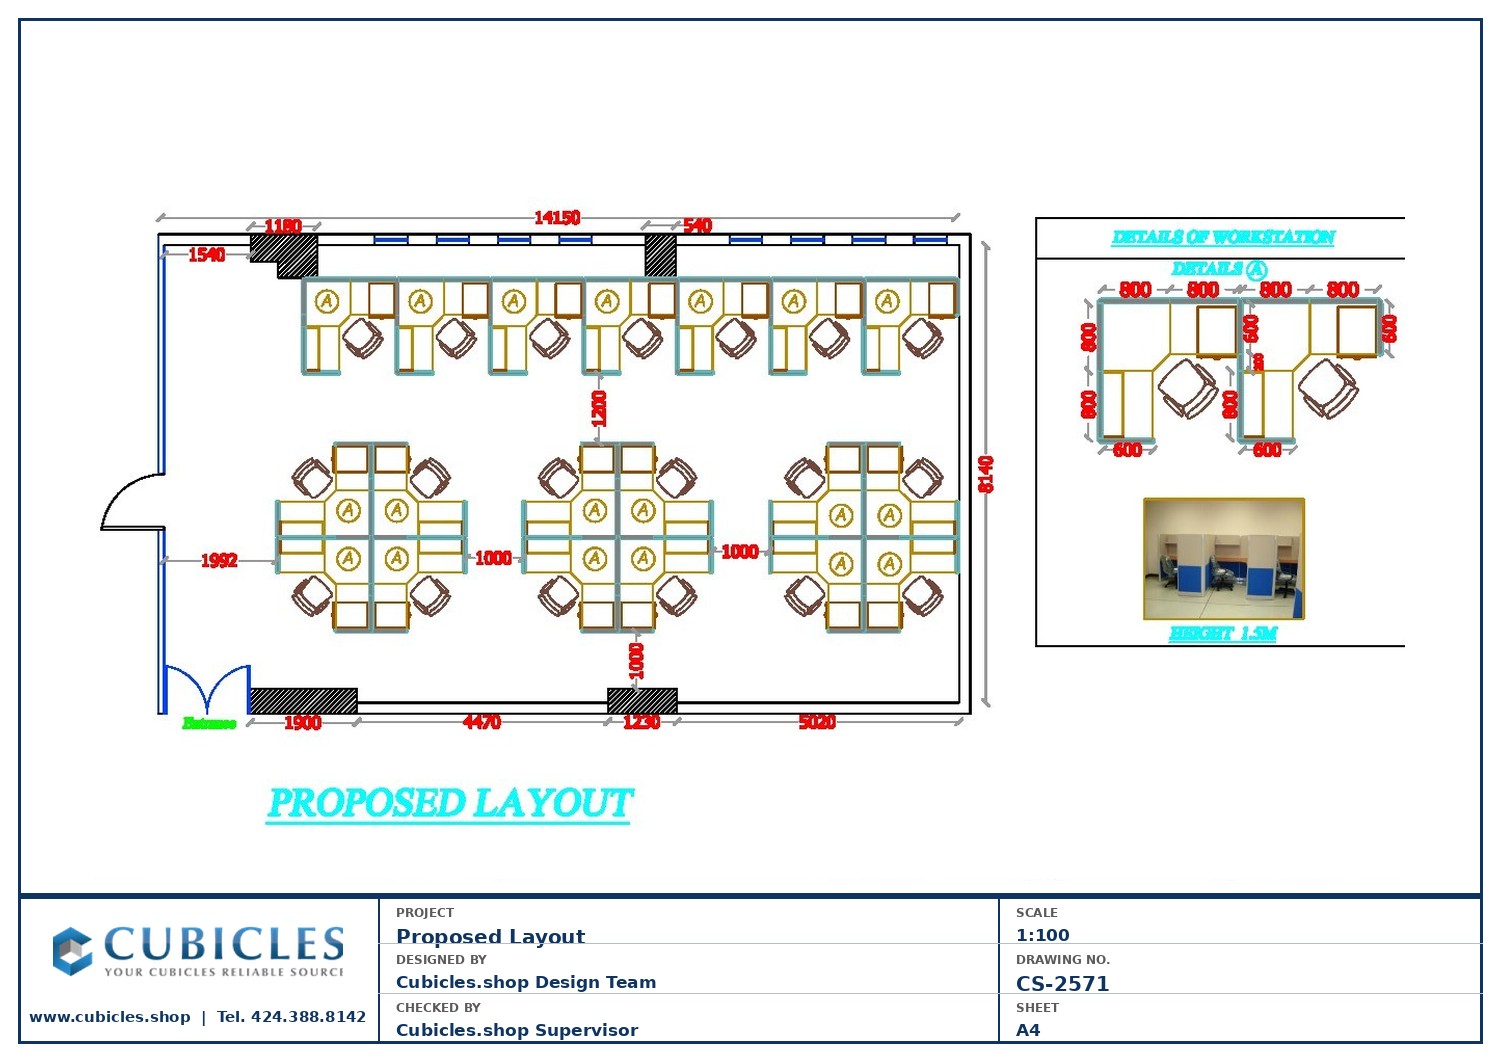 Office Cubicles Call Center
 Back
Back
State Legislation
State

Choose a state

No data for this state.