


Your cart is empty
 Calendars & Agendas
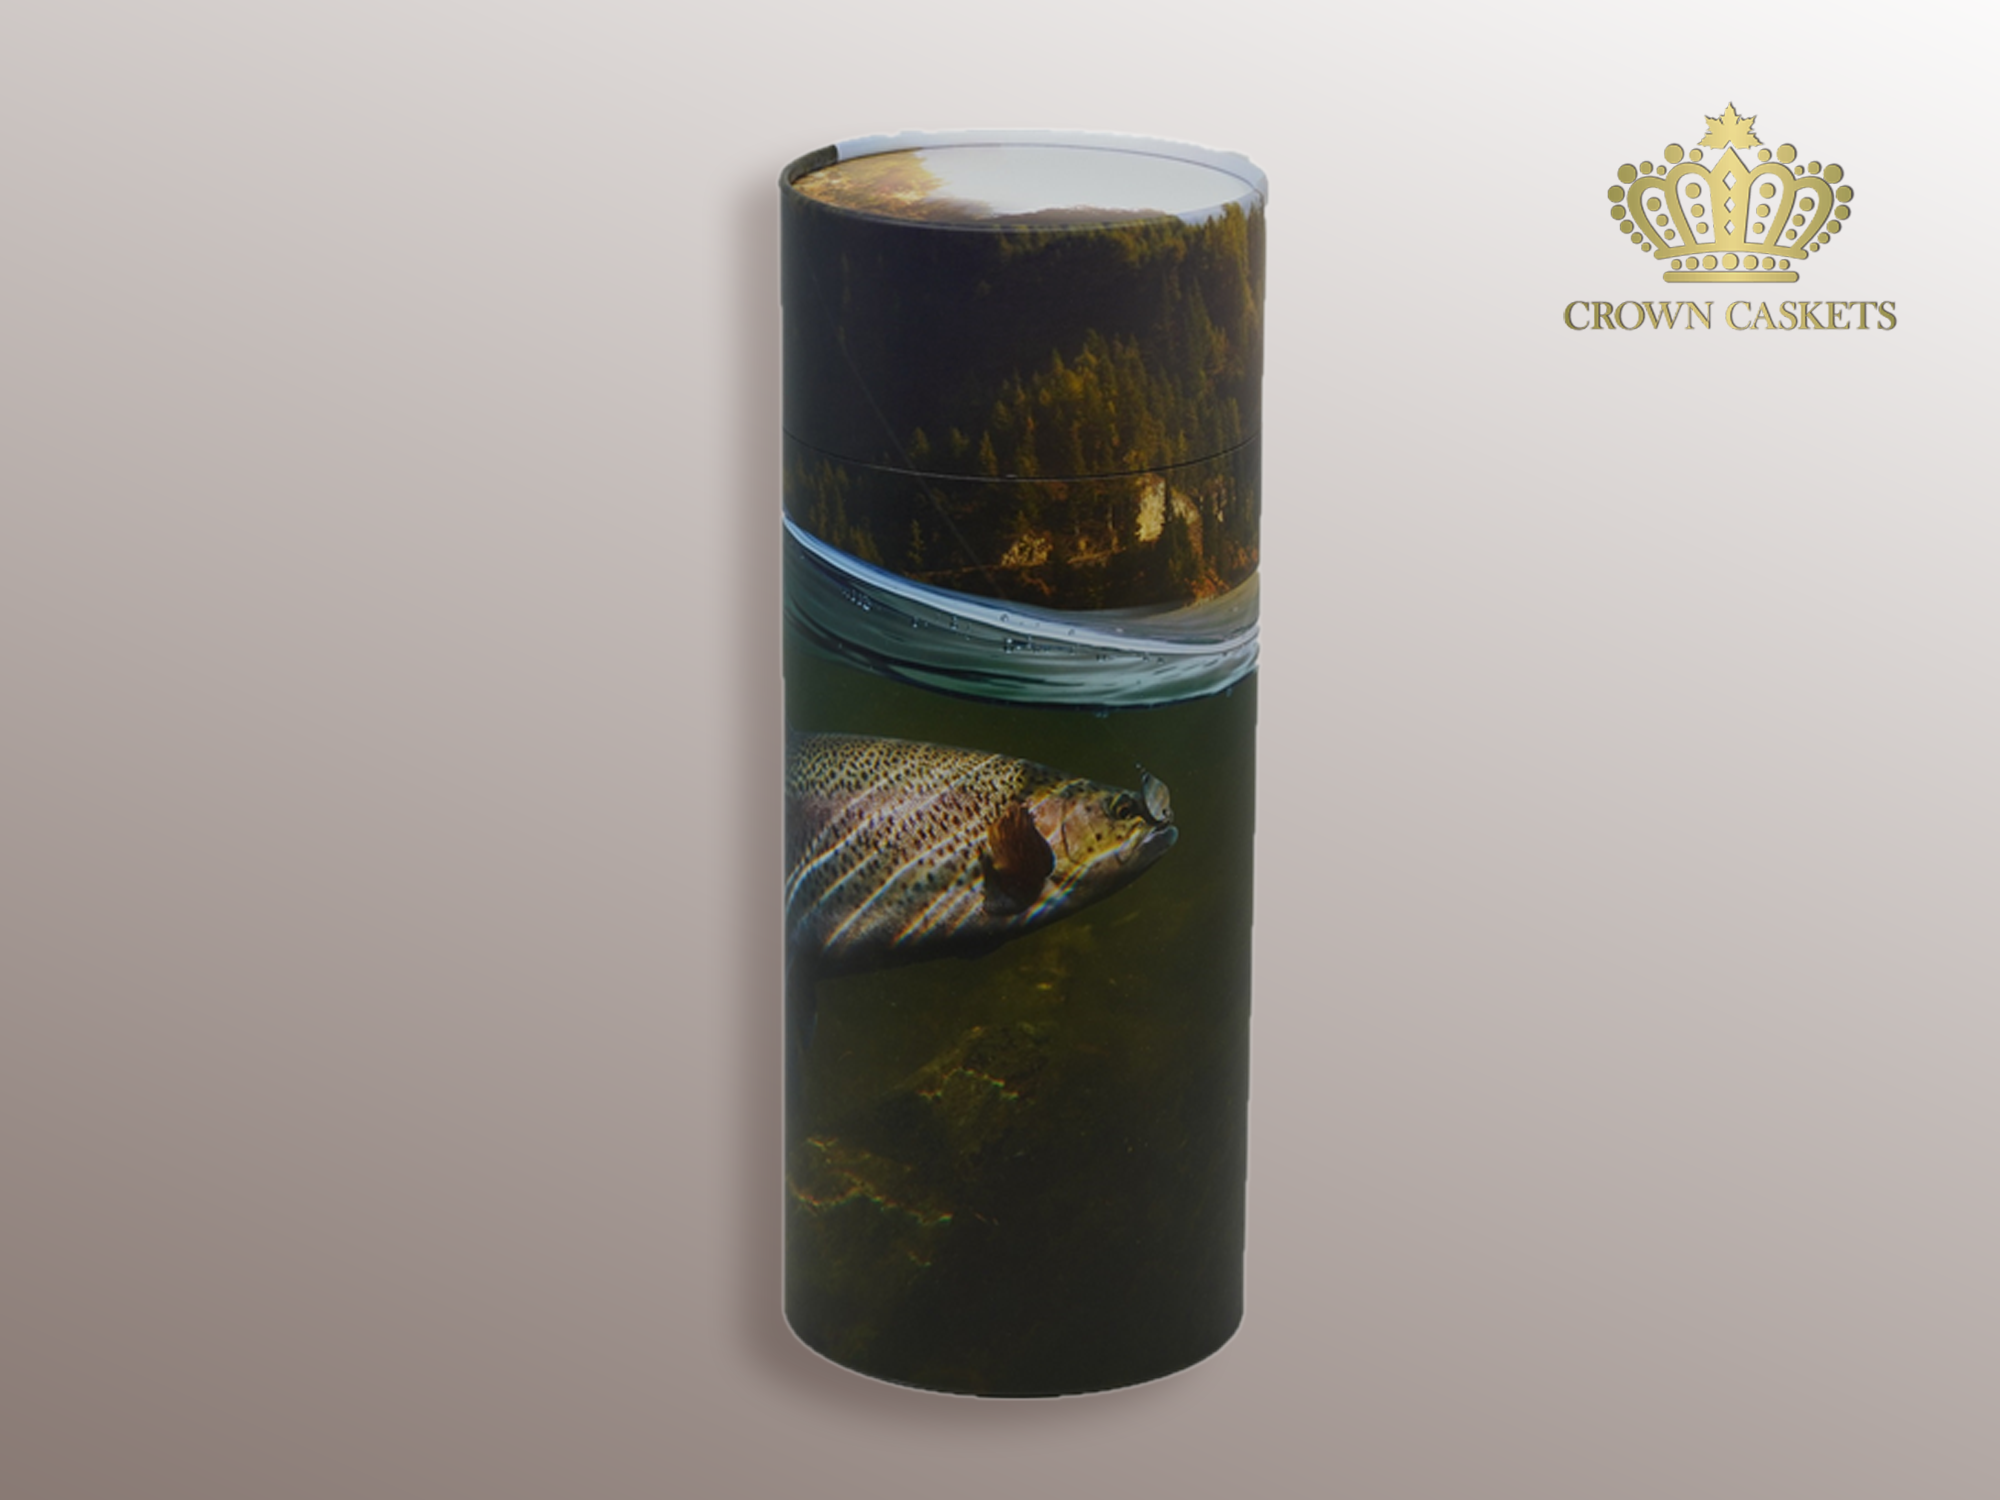 Biodegradable Urns
Boxes and Cartons
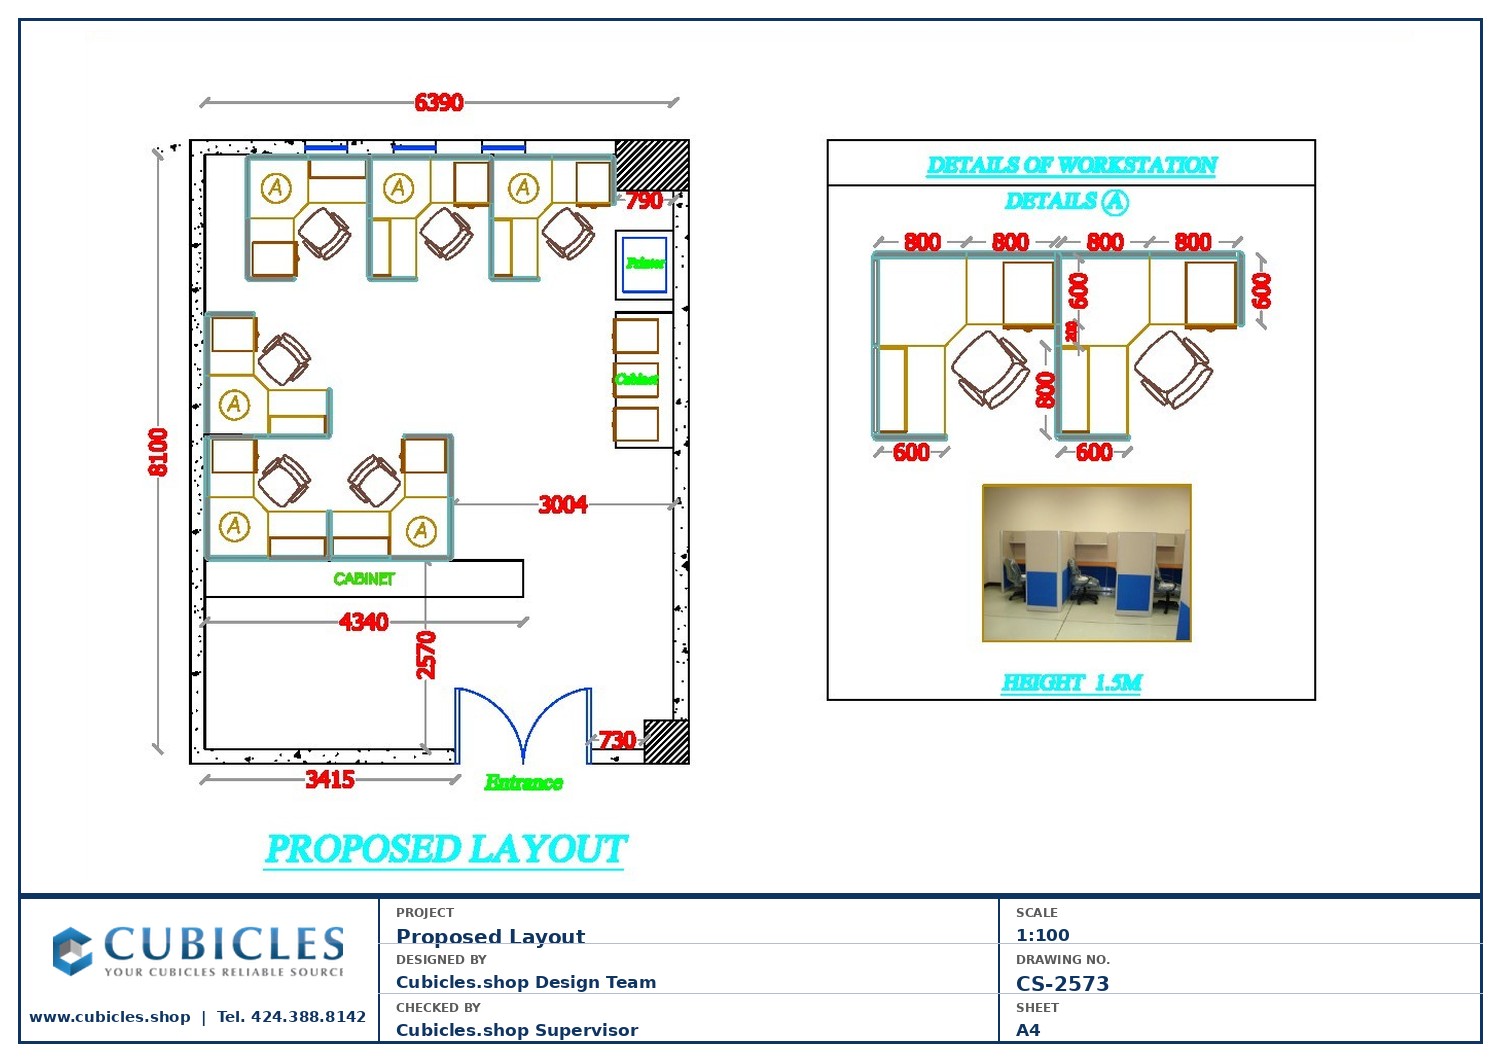
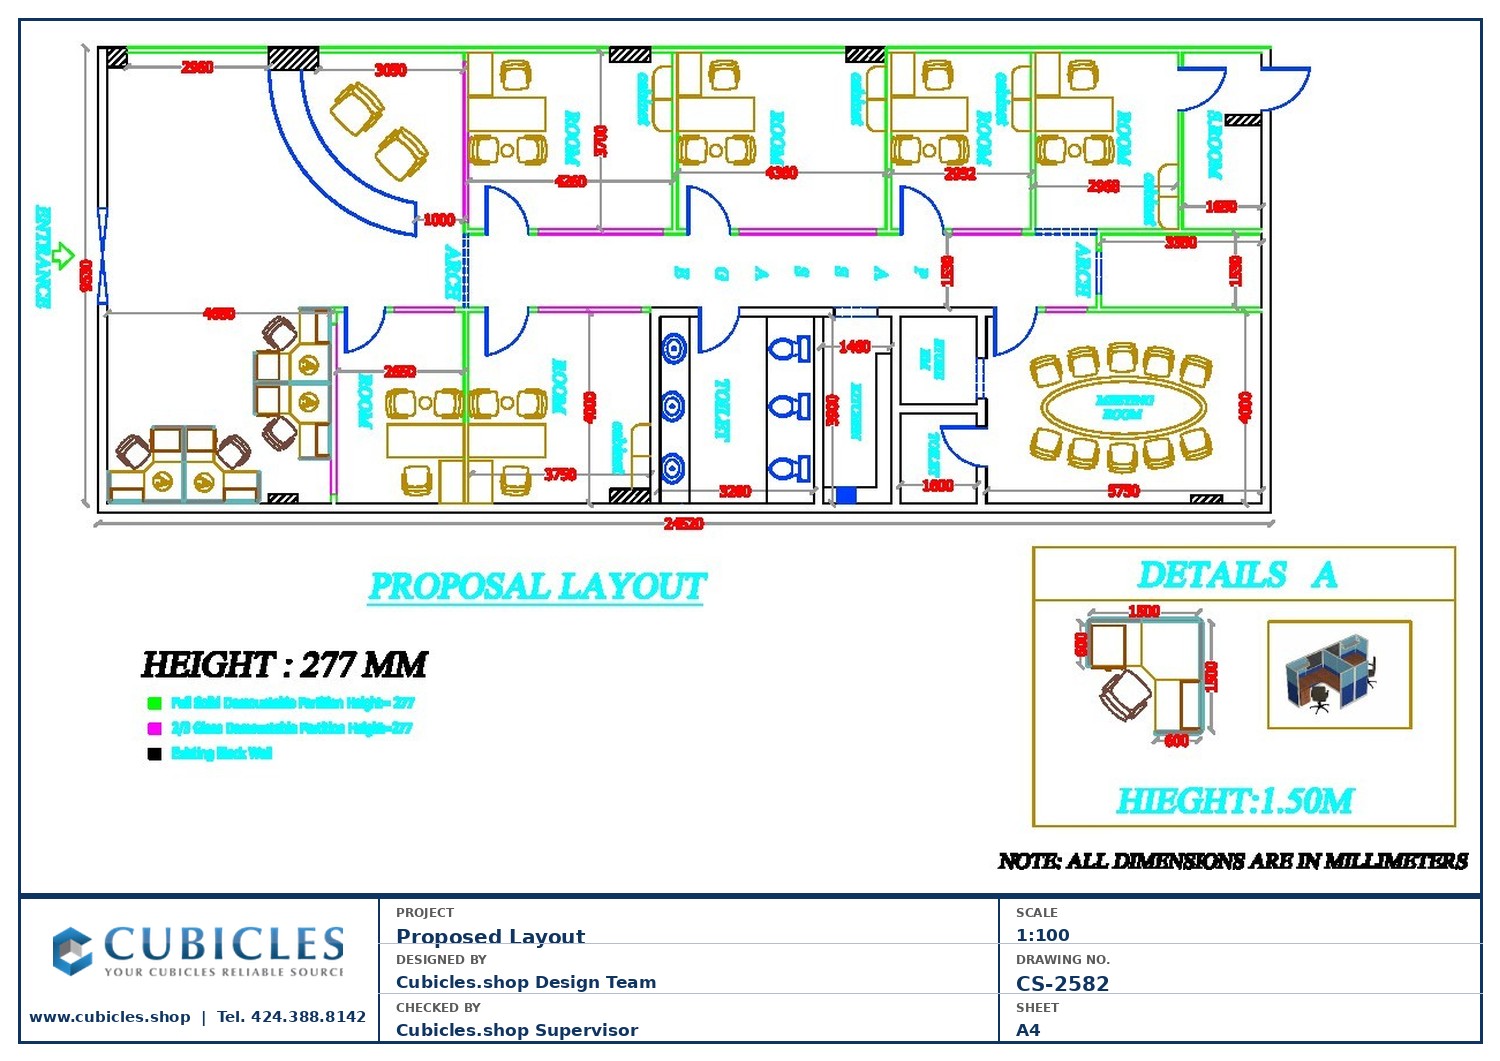
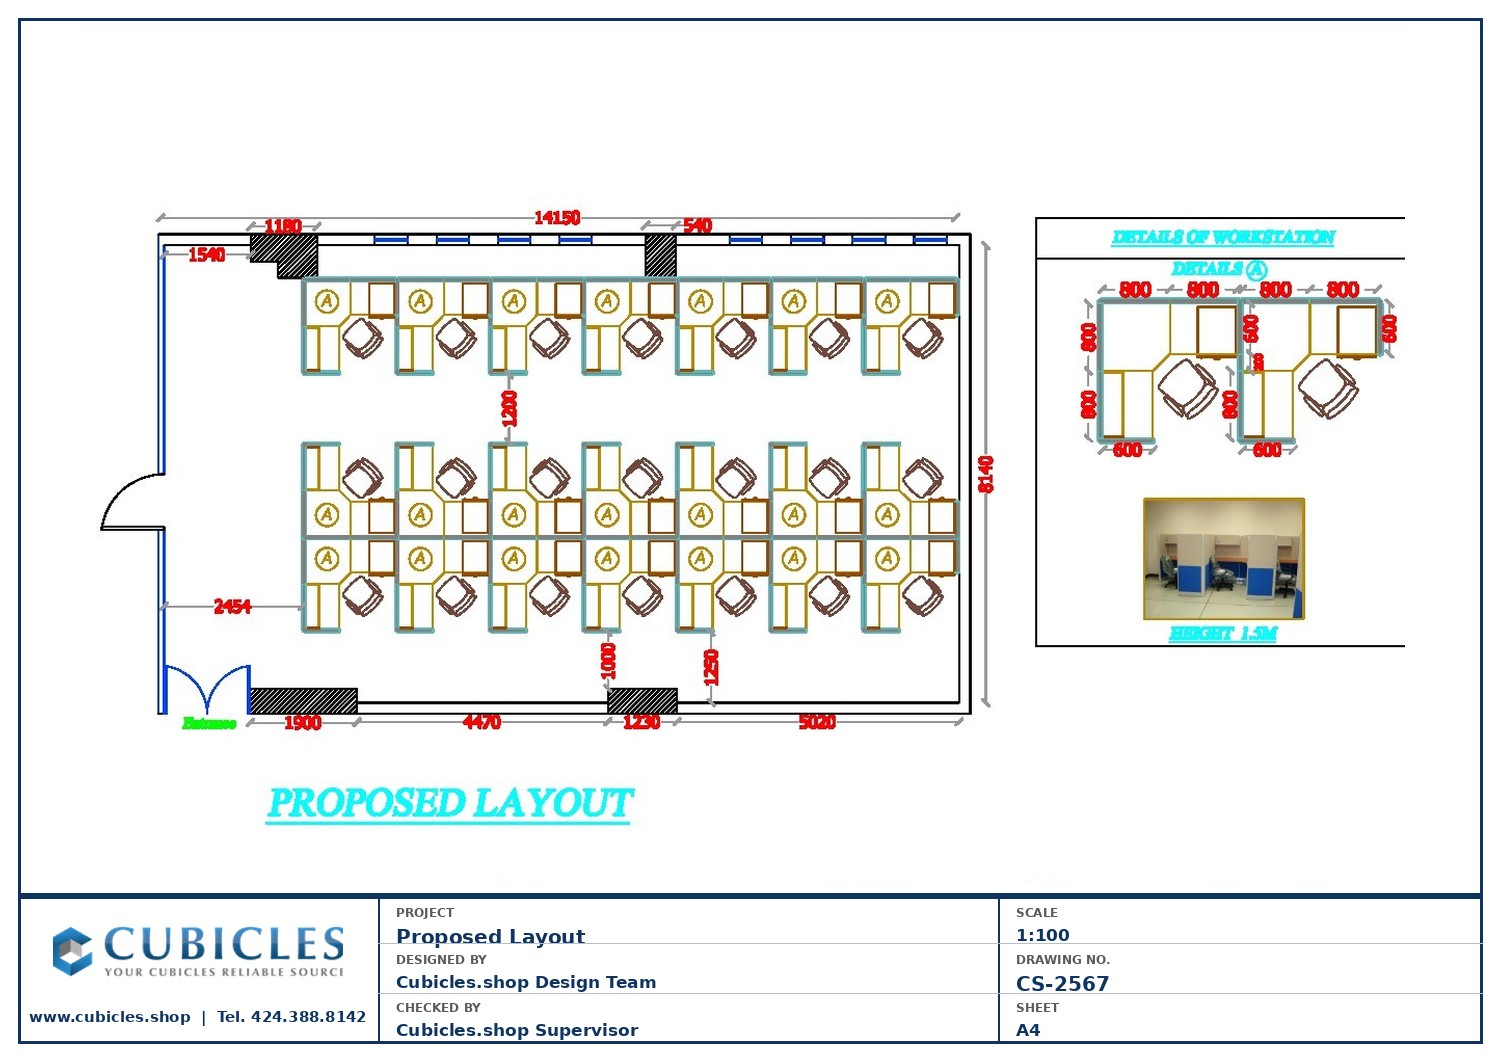
This multi-office floor plan (CS-2573) was designed by the Cubicles.shop design team to accommodate a full corporate office environment with dedicated functional zones including kitchen and restroom facilities. The layout integrates open workstation areas with private office spaces, creating a complete, real-world office floor plan suitable for mid-size companies and growing teams.The design demonstrates Cubicles.shop’s capability to plan entire office floors — not just individual workstations. Every zone is optimized for workflow efficiency, team collaboration, and staff comfort. The cubicle workstation areas use our standard panel system with flexible height and fabric options.This layout is available as a starting reference for your own office project. Our design team will adapt it to your exact floor dimensions, team size, and workflow requirements at no charge.Starting from $3,000 for a complete office cubicle project. Contact us for a free layout consultation tailored to your space — call 424.388.8142 or visit cubicles.shop. We serve businesses across the United States with manufacturer-direct pricing and freight delivery.Note: All floor plan dimensions shown in metric (millimeters). To convert: divide by 25.4 for inches or 304.8 for feet. Common reference: 3600mm = 11’10”, 2400mm = 7’10”, 1800mm = 5’11”, 1200mm = 3’11”.
Show more
$ 92.71
Related products
-
 Variable Product
Office Furniture Cubicles Call CentersPre-Roll Tubes with Decanters Glassess
Variable Product
Office Furniture Cubicles Call CentersPre-Roll Tubes with Decanters Glassess -
 Variable Product
Call Center Workstation GridPremium Tamper-Evident CR Tubes
Variable Product
Call Center Workstation GridPremium Tamper-Evident CR Tubes -
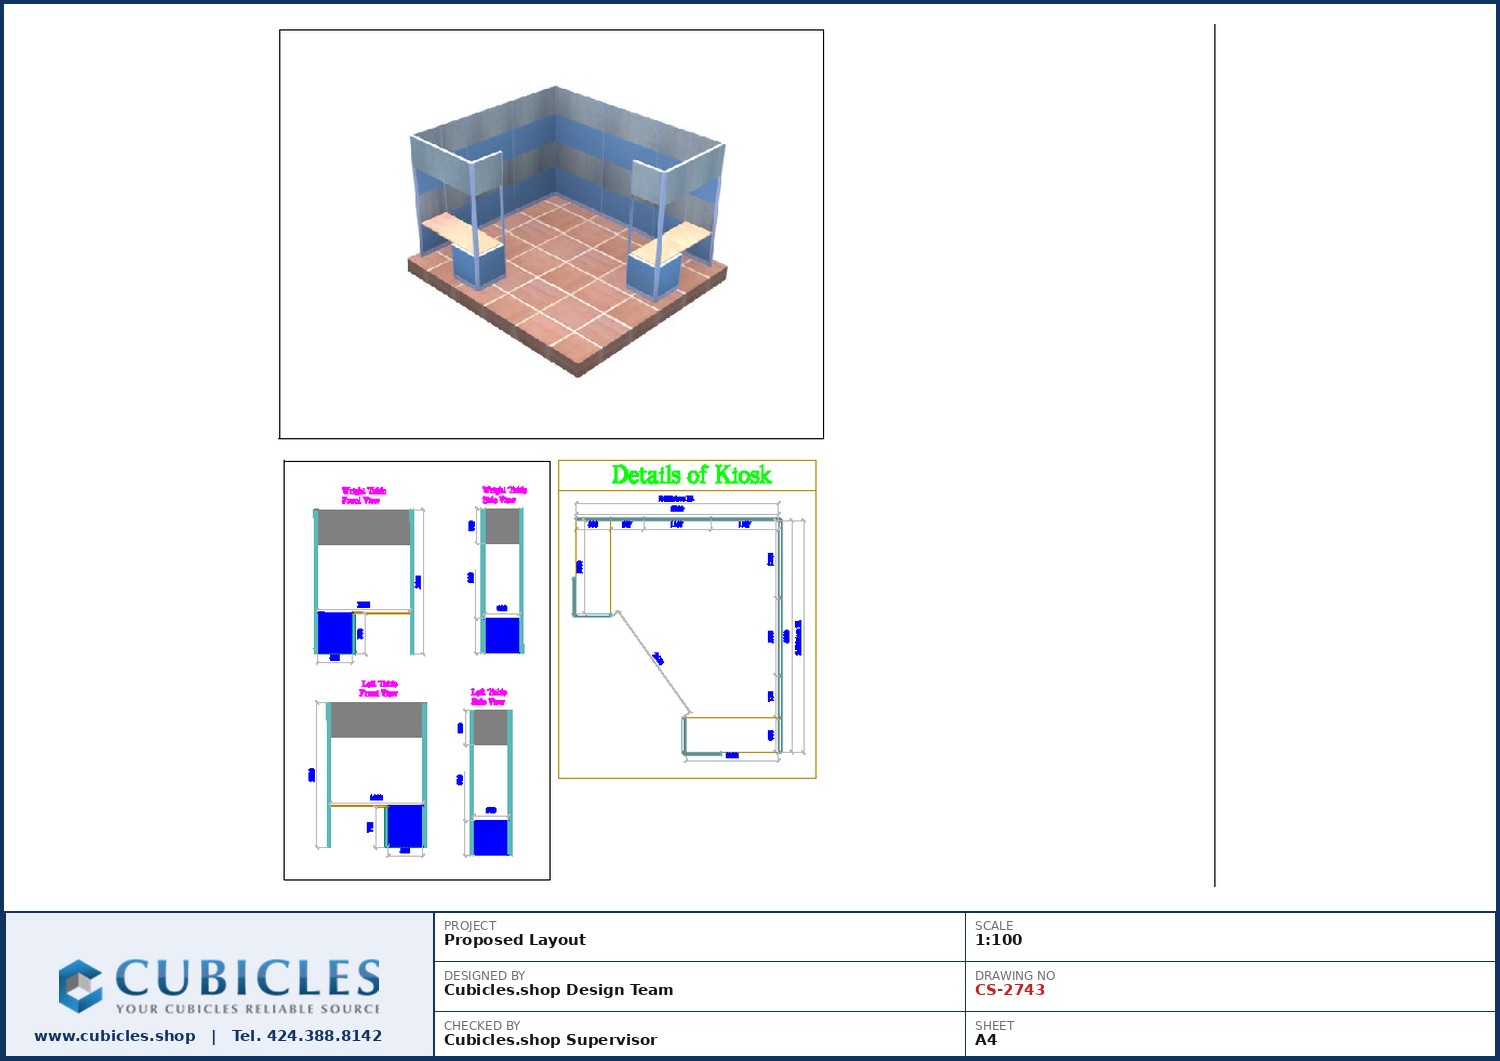 Variable Product
Reception Counter In Exhibition Centers510-Threaded Tamper-Evident CR Tubes
Variable Product
Reception Counter In Exhibition Centers510-Threaded Tamper-Evident CR Tubes -
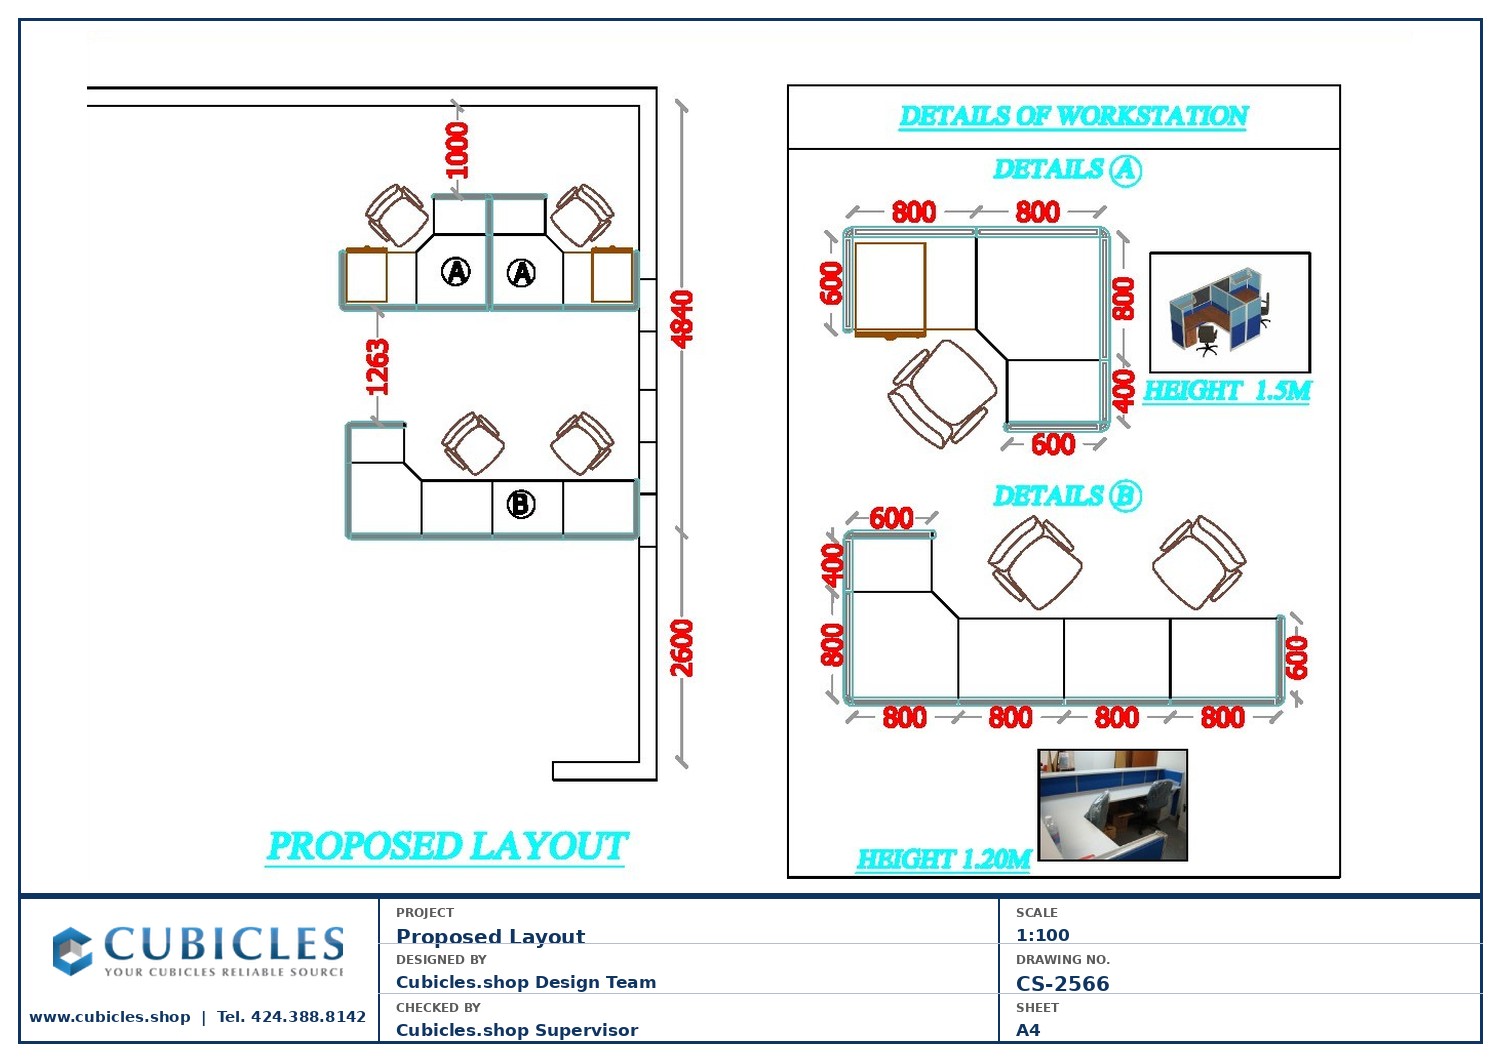 Variable Product
Mixed Cubicle & Cluster LayoutCR Pop-Top Tube for Pre-Rolls or Vape Cartridges
Variable Product
Mixed Cubicle & Cluster LayoutCR Pop-Top Tube for Pre-Rolls or Vape Cartridges
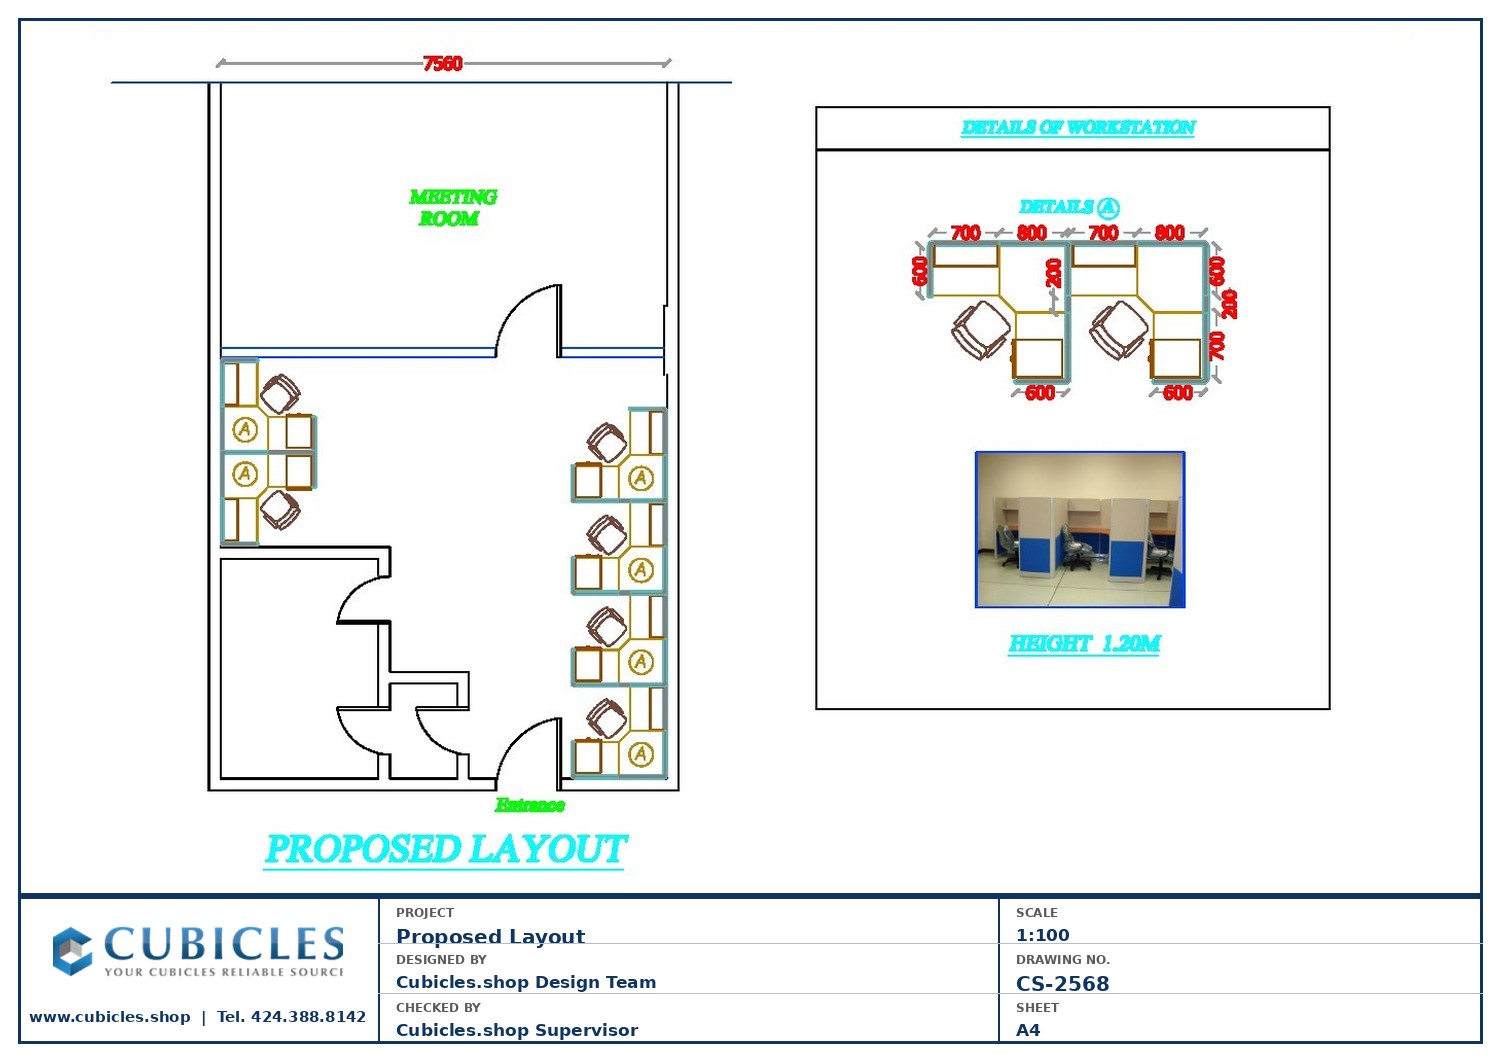 Open Workstation Floor Layout
 Back
Back
State Legislation
State

Choose a state

No data for this state.