


Your cart is empty
 Calendars & Agendas
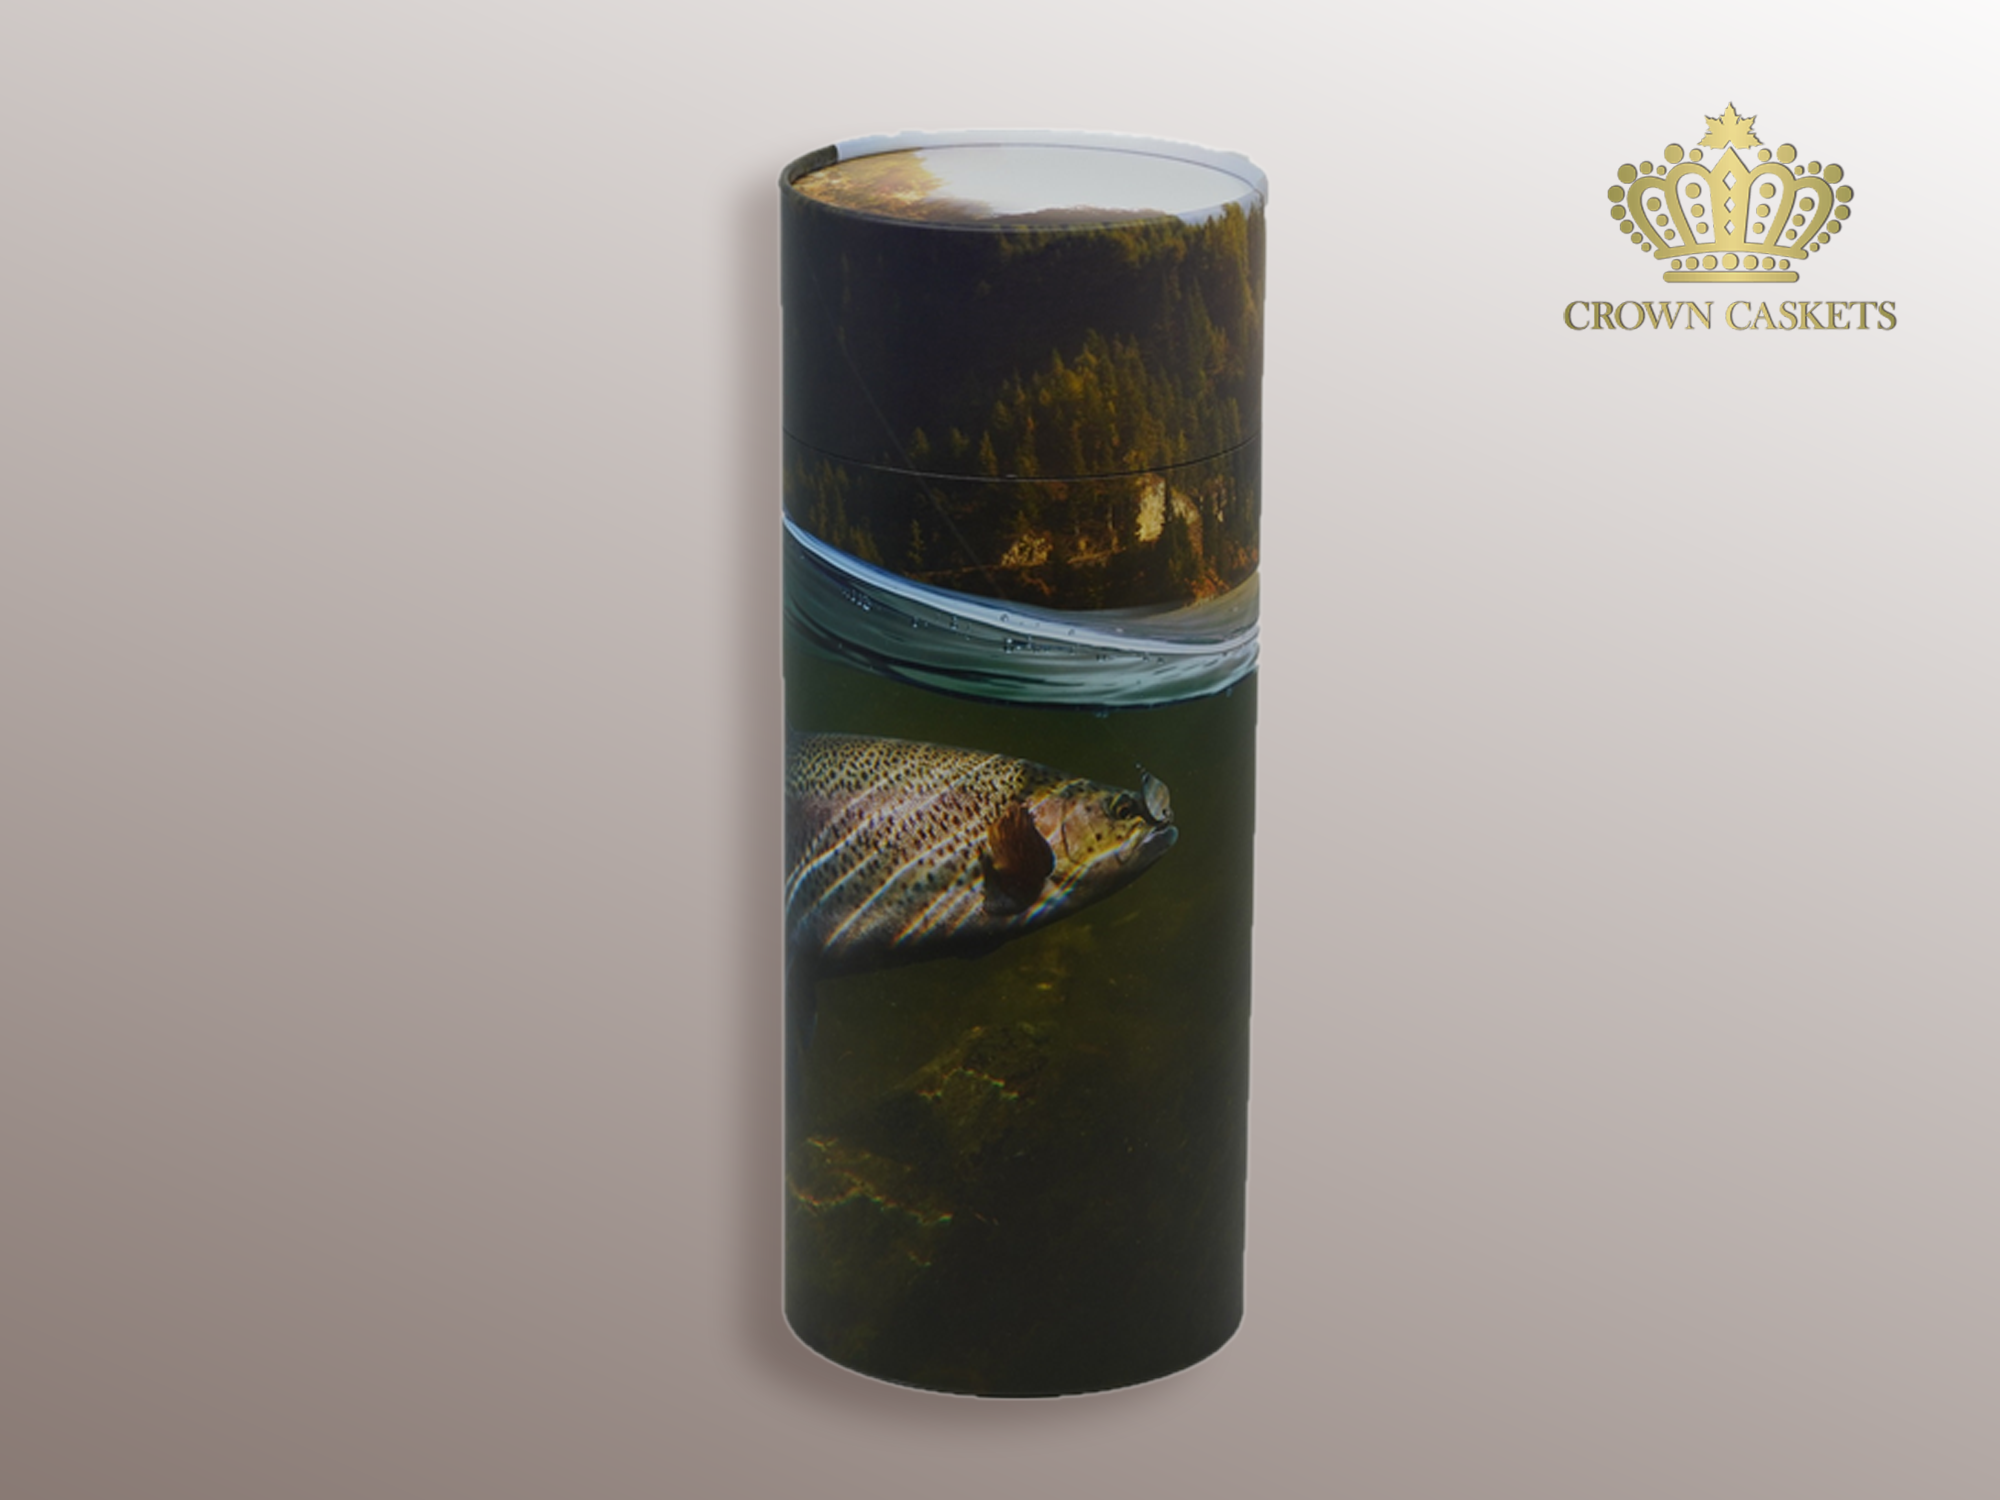 Biodegradable Urns
Boxes and Cartons
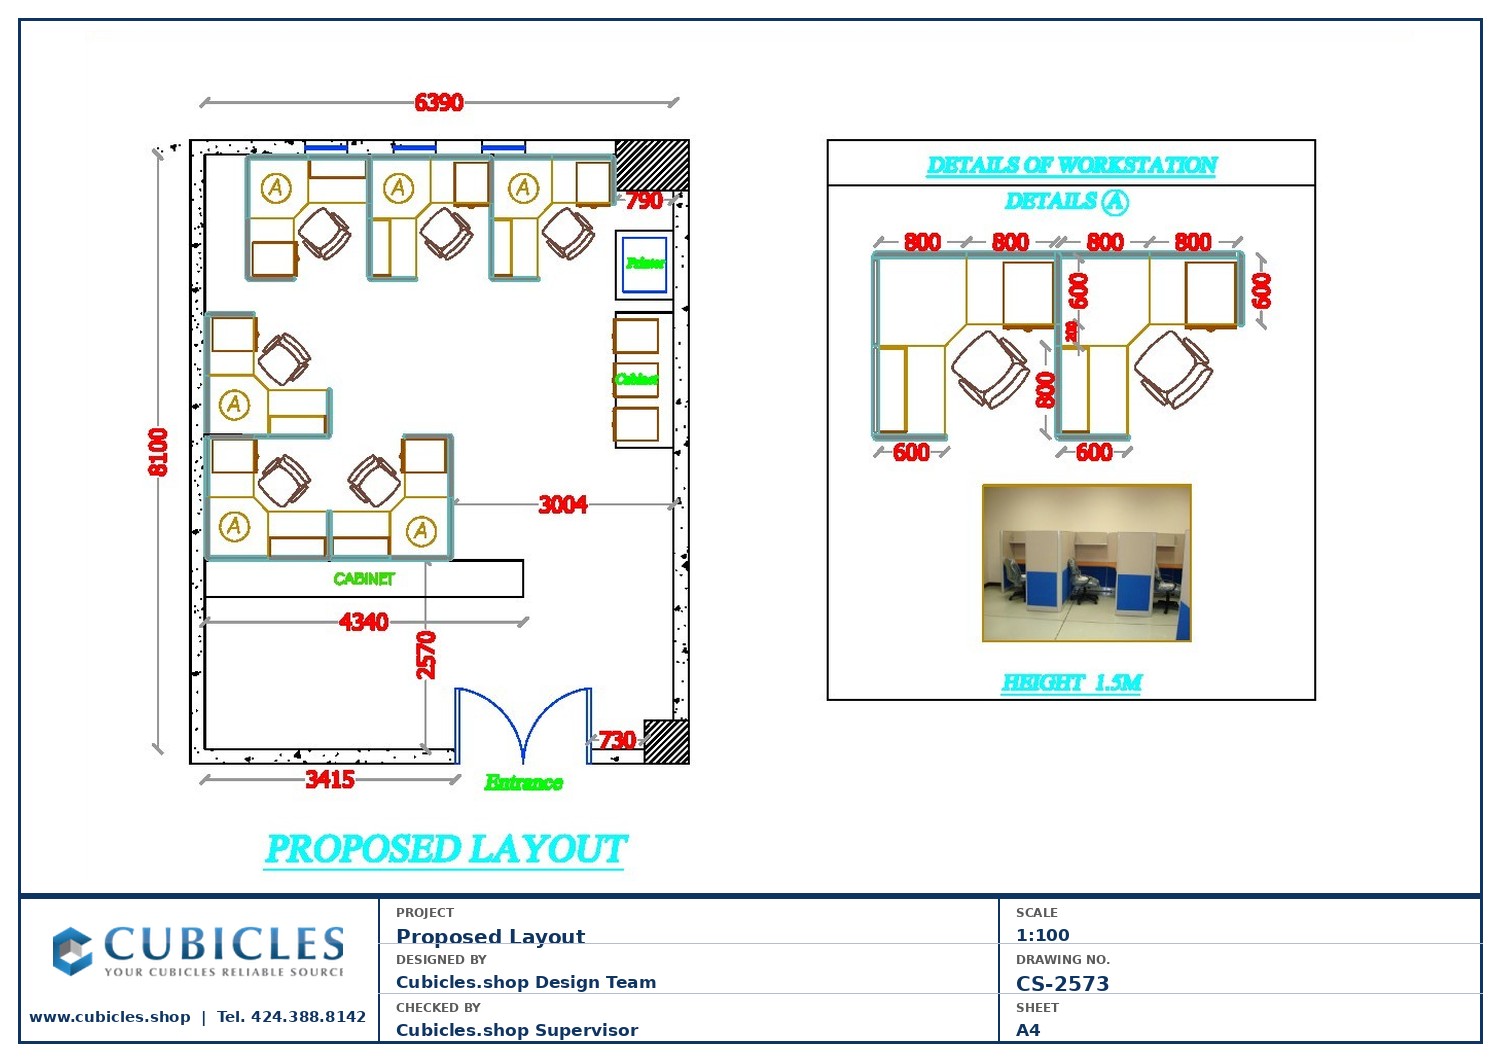
This reception and workstation floor plan (CS-2570) combines a professional reception counter area with an open-plan workstation zone – one of the most common requirements for corporate offices, medical practices, and professional services firms. The layout is designed to create a welcoming front-of-house experience while maximizing productive workspace for back-office teams.The reception counter is designed with our U-shape or L-shape counter system, with panel heights and finishes matched to the workstation area for visual consistency throughout the floor. Workstations are arranged to maximize natural traffic flow between the reception and the team area.This design serves as a reference layout adaptable to any floor size or team configuration. Our design team will customize it for your specific dimensions, branding requirements, and workflow needs – free of charge with any cubicle order.Starting from $3,000 for a complete office cubicle project. Contact us for a free layout consultation – call 424.388.8142. Manufacturer-direct, freight delivery nationwide.Note: All floor plan dimensions shown in metric (millimeters). To convert: divide by 25.4 for inches or 304.8 for feet. Common reference: 3600mm = 11ft 10in, 2400mm = 7ft 10in, 1800mm = 5ft 11in, 1200mm = 3ft 11in.
Show more
$ 92.71
Related products
-
 Variable Product
Reception Counter In Exhibition CentersPre-Roll Tubes with Decanters Glassess
Variable Product
Reception Counter In Exhibition CentersPre-Roll Tubes with Decanters Glassess -
 Variable Product
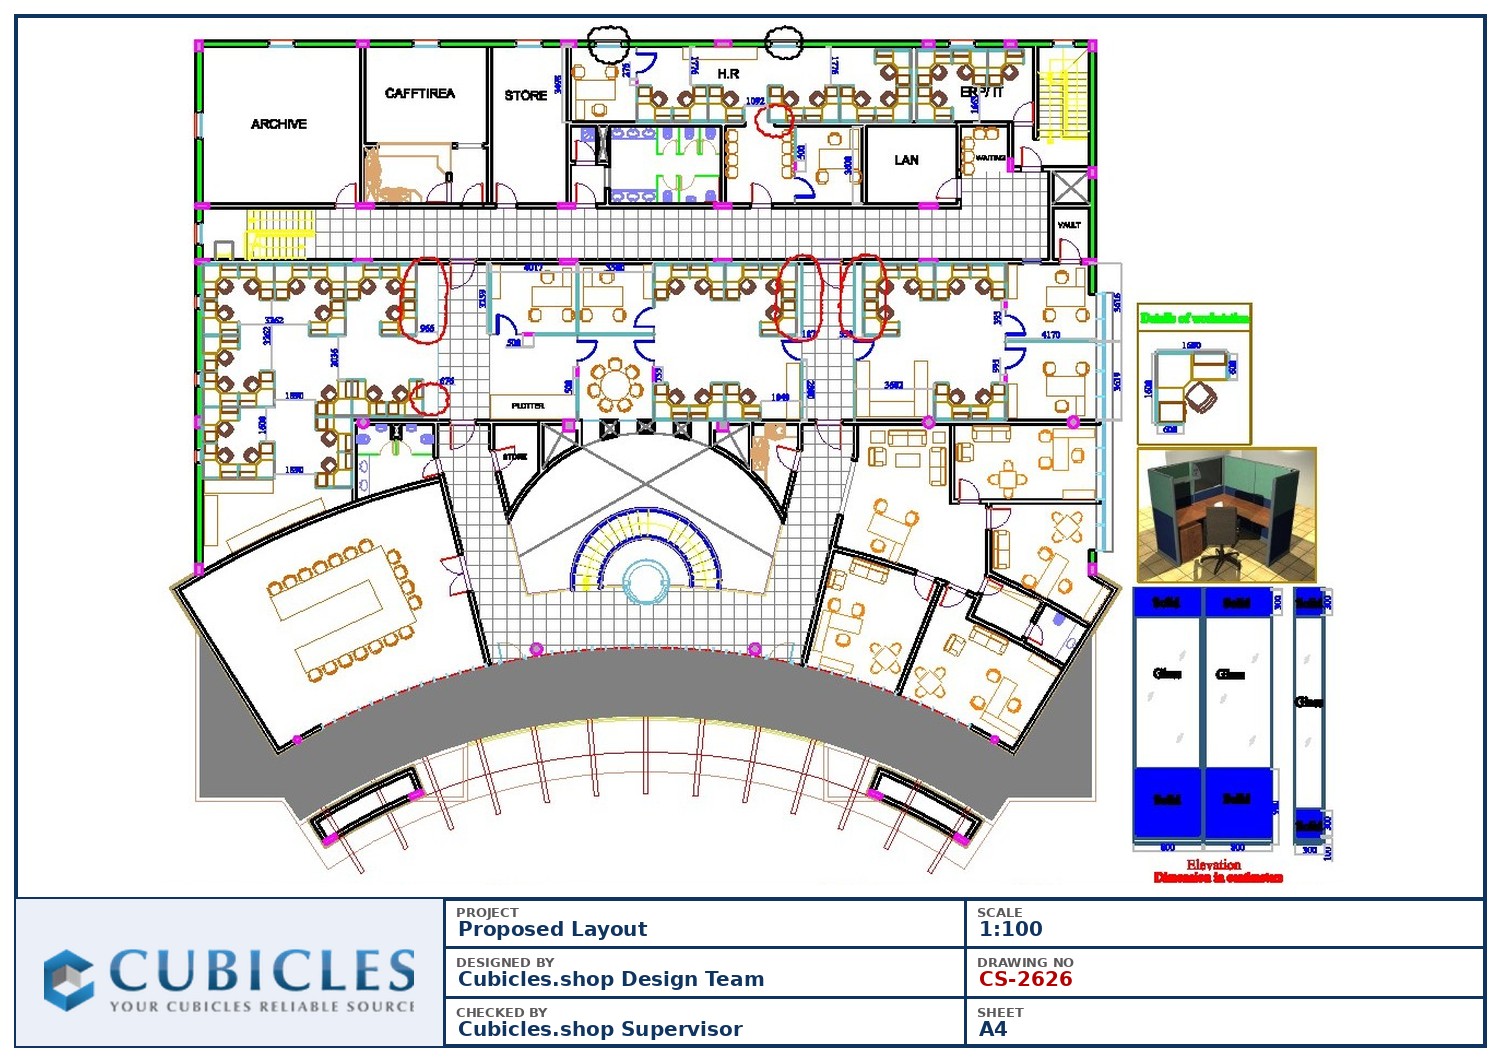
Multi-Office Floor Plan with Kitchen & WCPremium Tamper-Evident CR Tubes
Variable Product
Multi-Office Floor Plan with Kitchen & WCPremium Tamper-Evident CR Tubes -
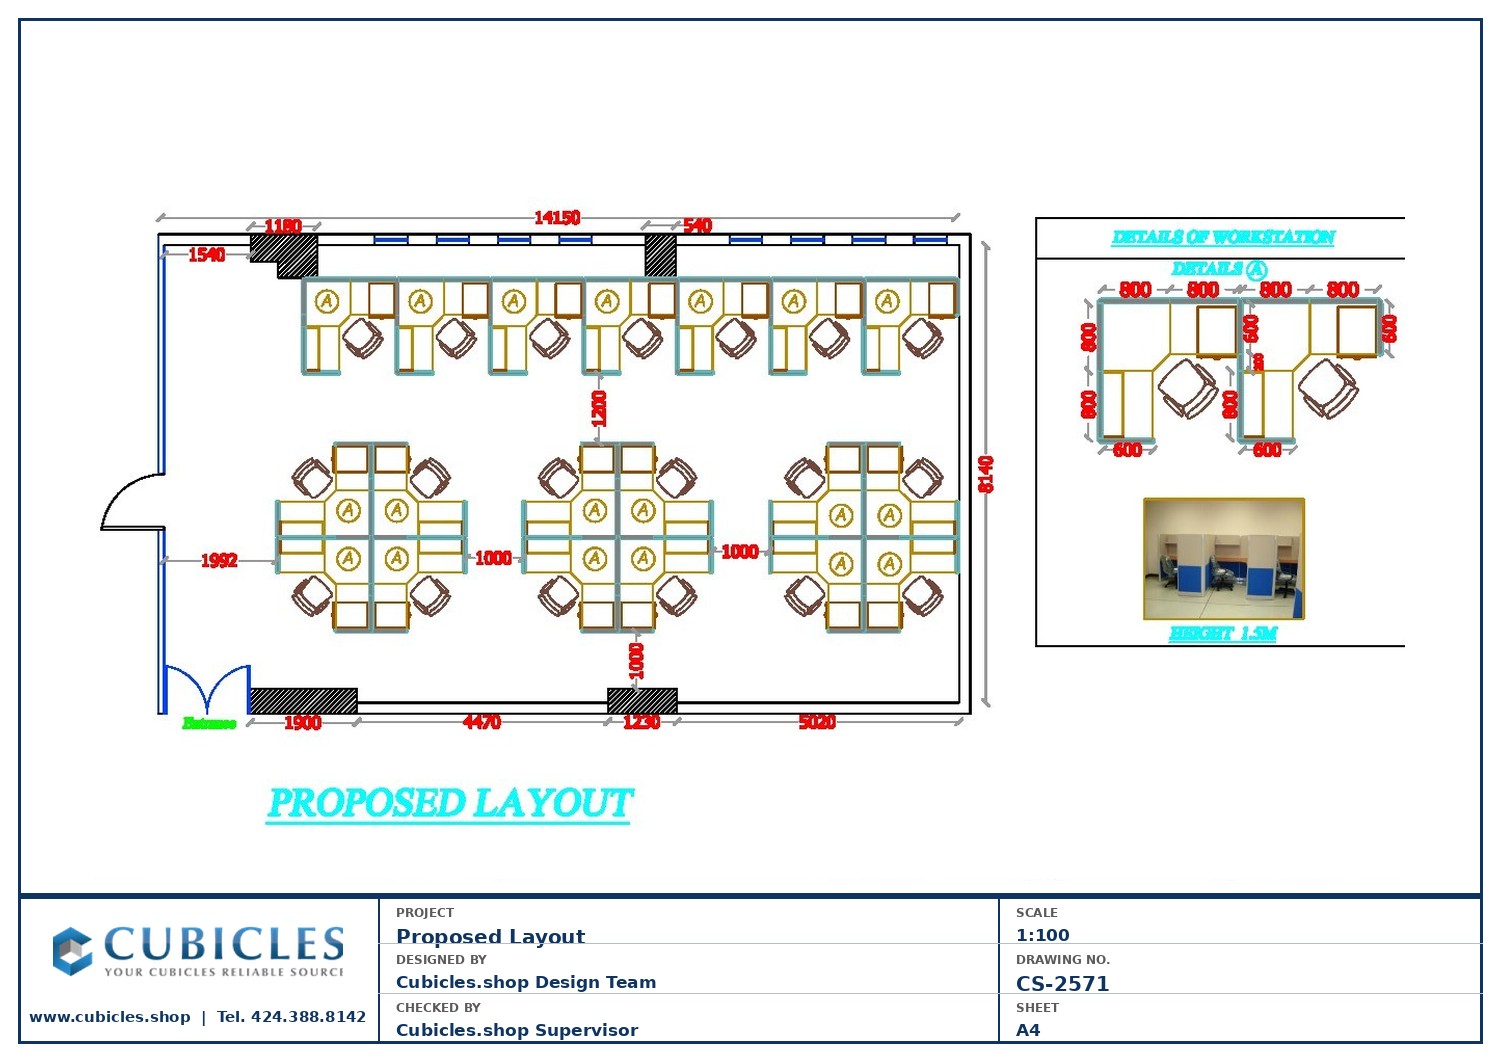 Variable Product
Office Cubicles Call Center510-Threaded Tamper-Evident CR Tubes
Variable Product
Office Cubicles Call Center510-Threaded Tamper-Evident CR Tubes -
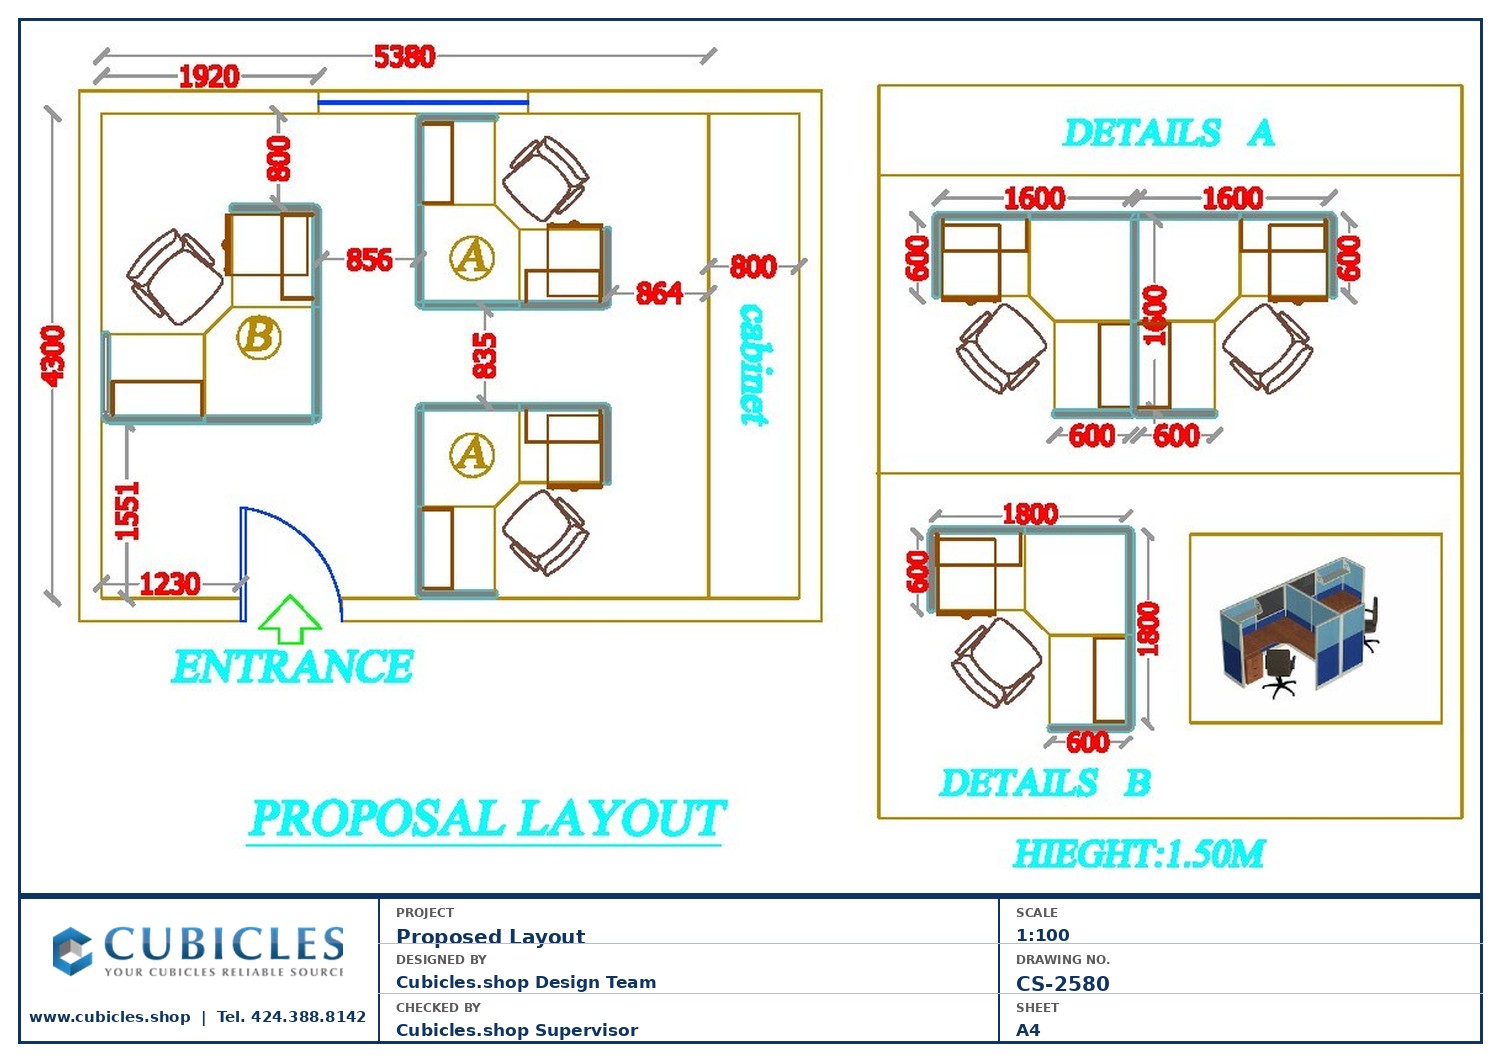 Variable Product
Call Center Office CubiclesCR Pop-Top Tube for Pre-Rolls or Vape Cartridges
Variable Product
Call Center Office CubiclesCR Pop-Top Tube for Pre-Rolls or Vape Cartridges
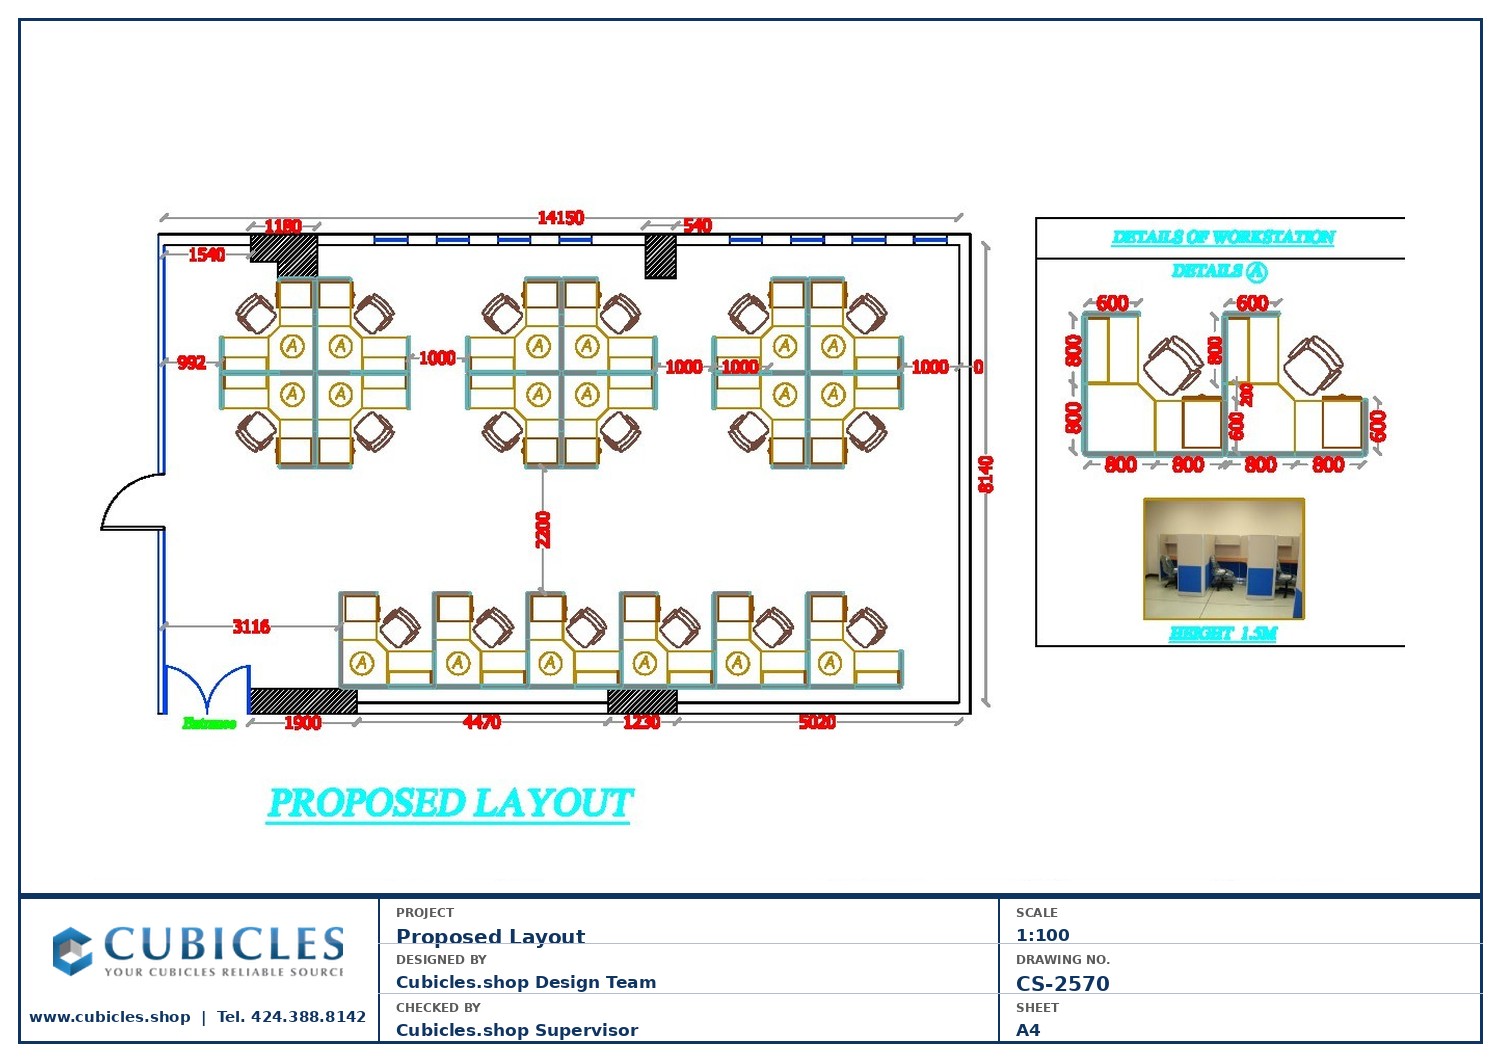
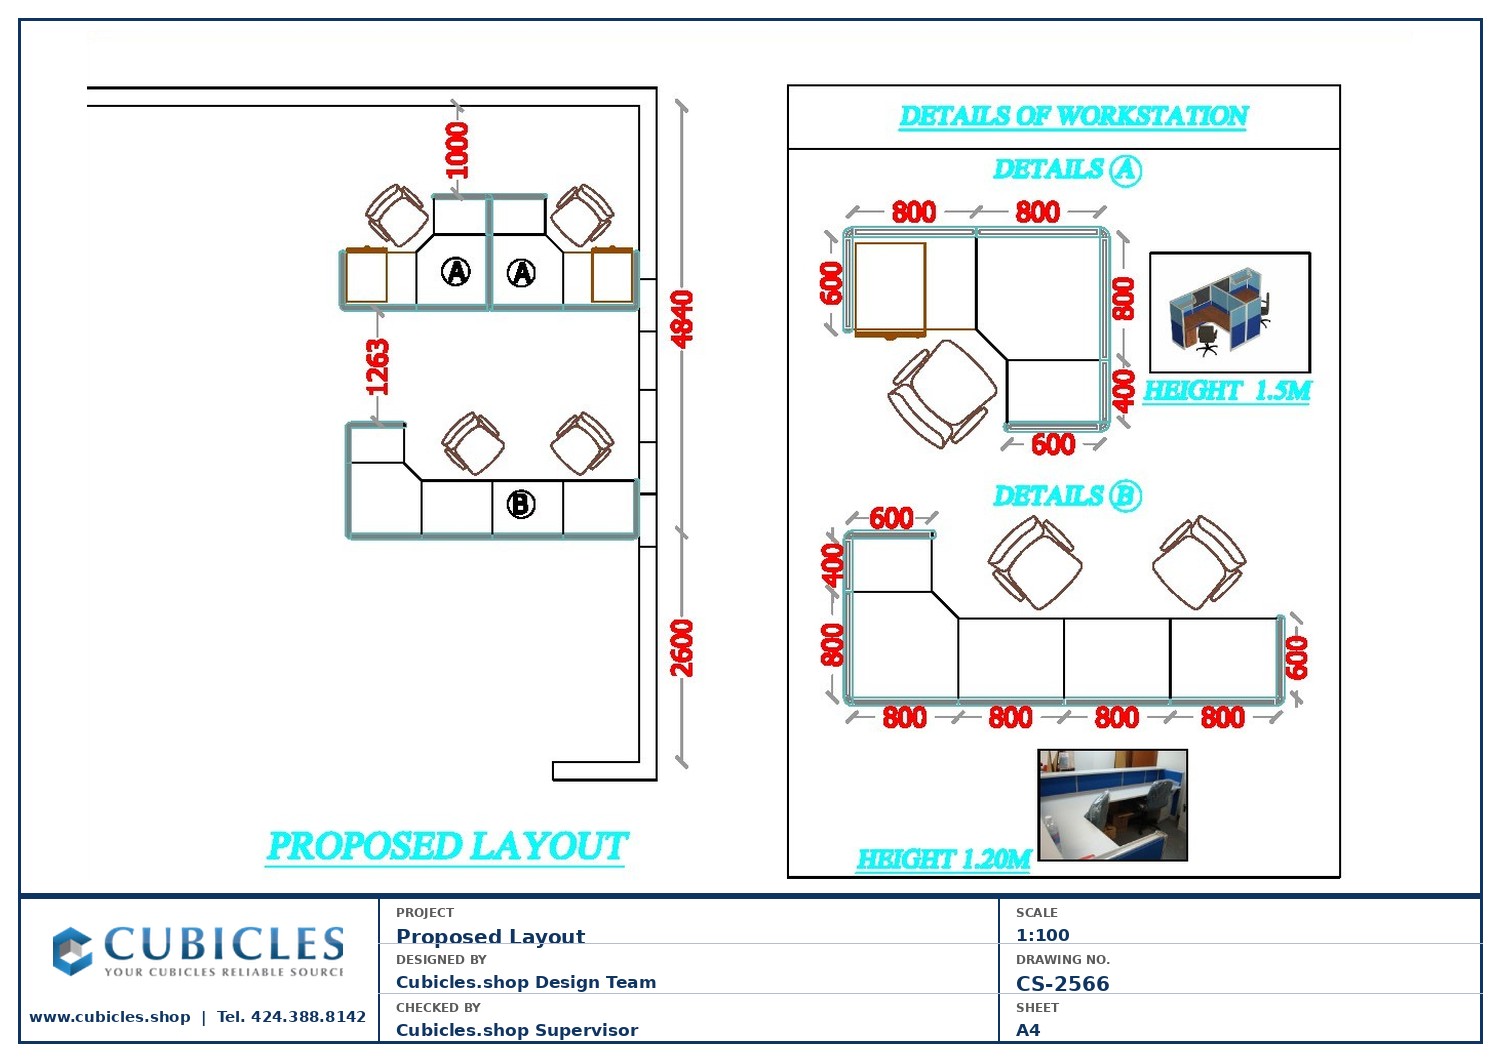 Mixed Cubicle & Cluster Layout
 Back
Back
State Legislation
State

Choose a state

No data for this state.