


Your cart is empty
 Calendars & Agendas
 Biodegradable Urns
Boxes and Cartons
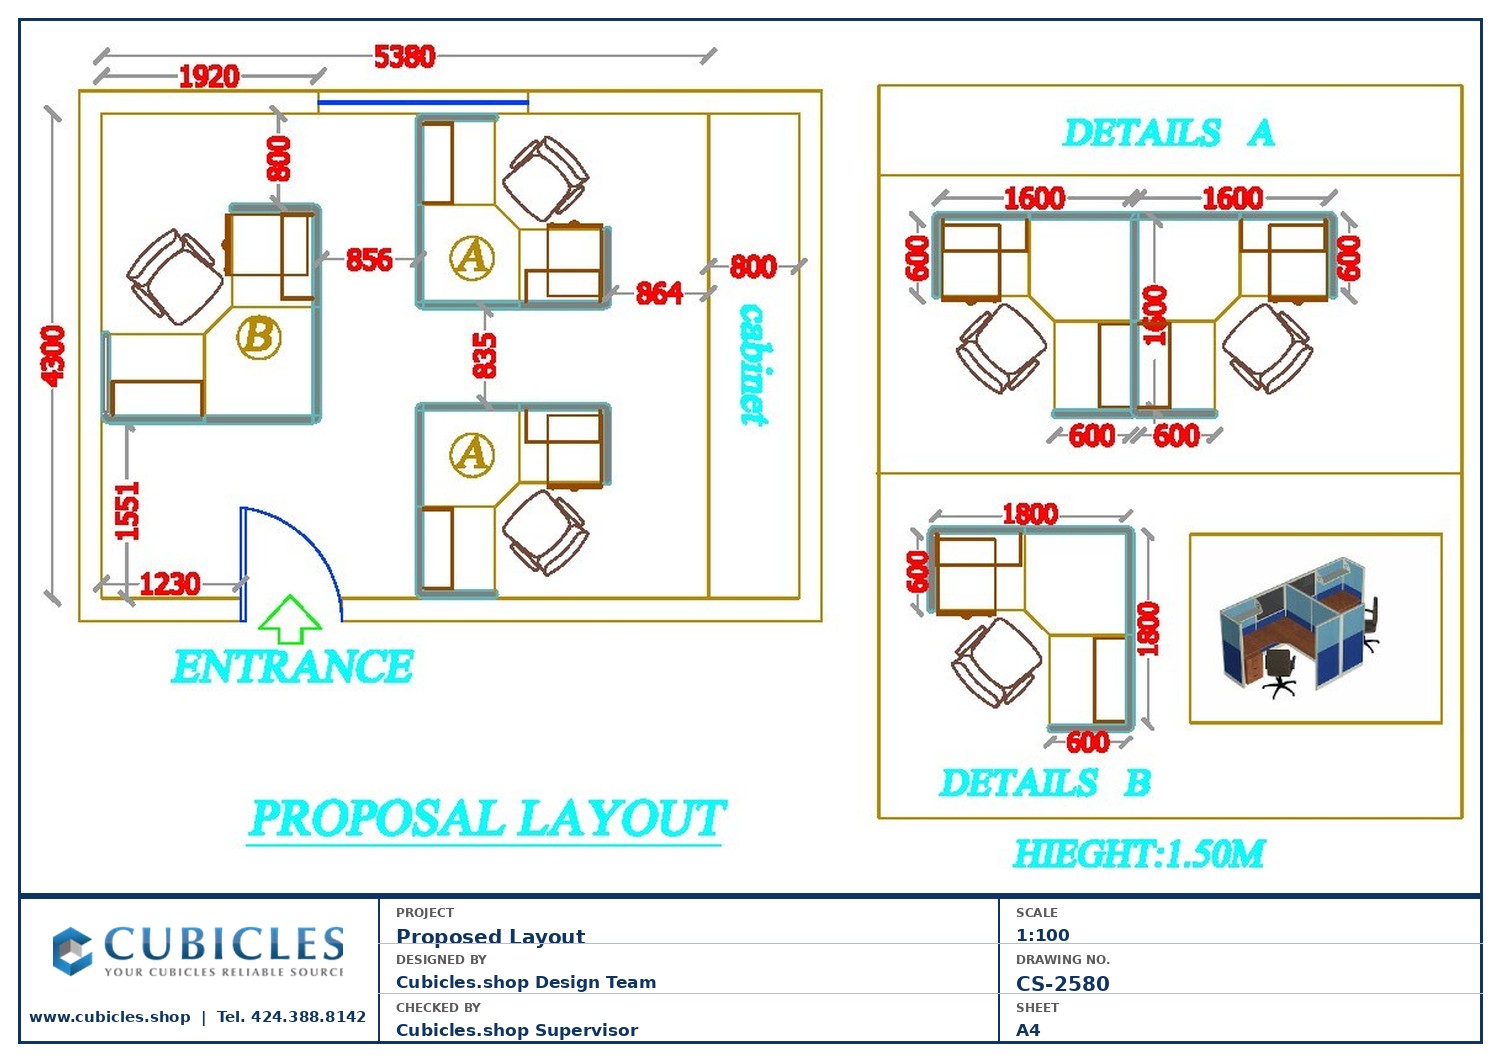
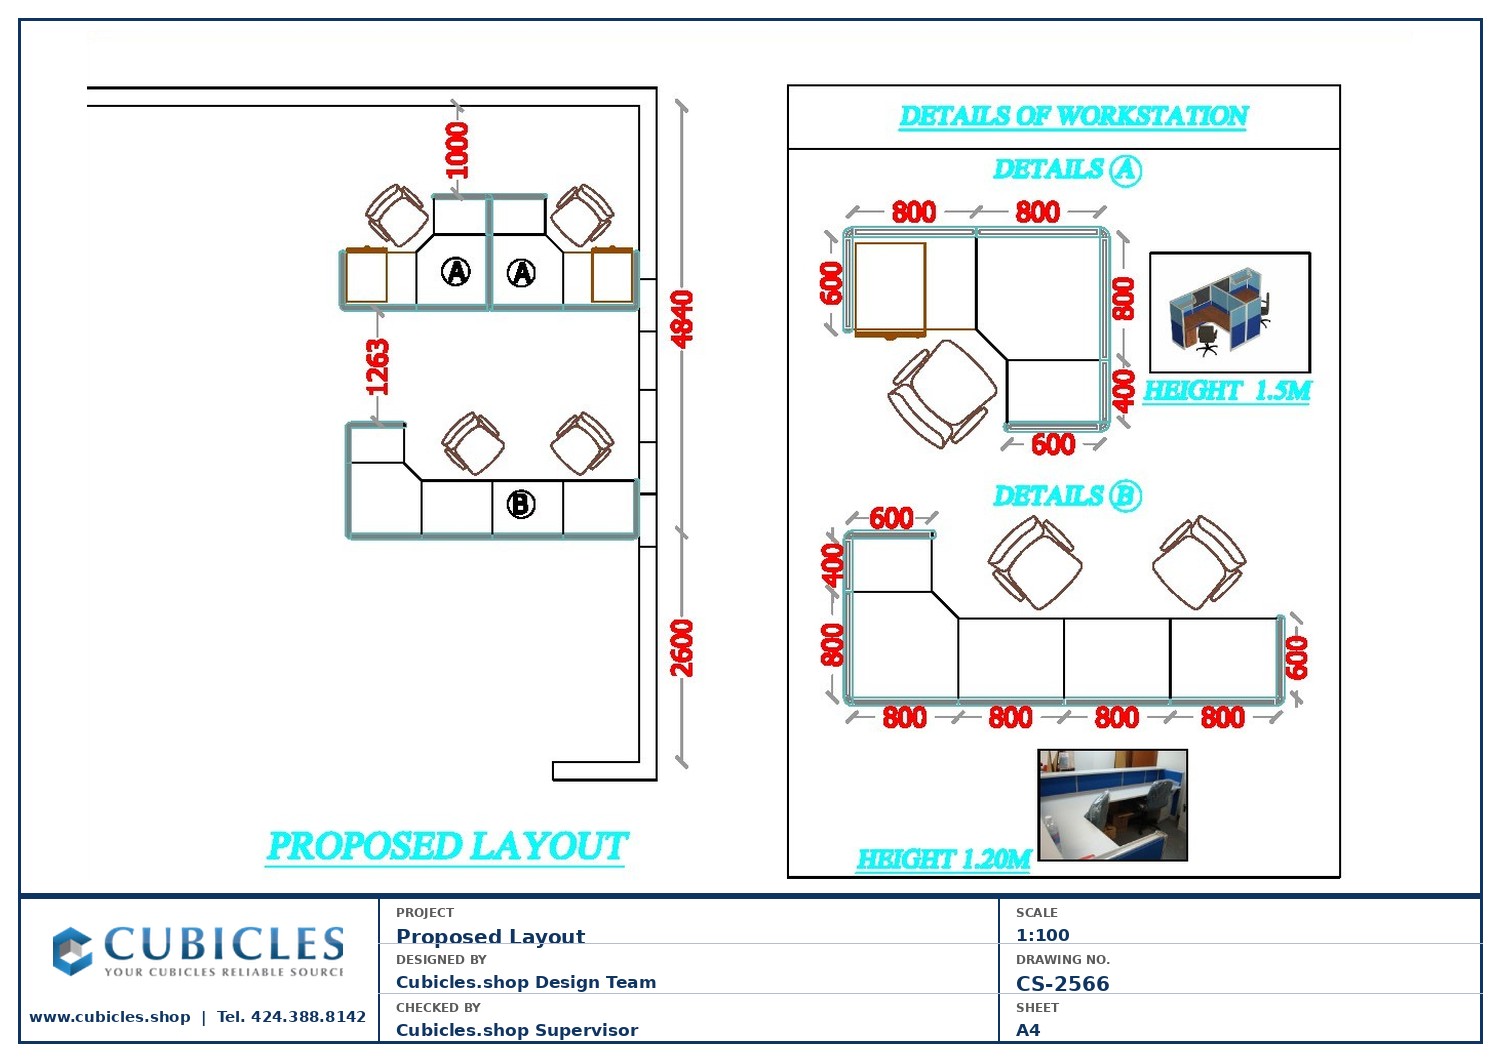
This call center office cubicles layout (CS-2580) is a professional-grade floor plan for a fully equipped call center environment. The design features a high-density agent workstation configuration with integrated supervisor positions, clear circulation paths, and optimized cable routing for a complete, operational call center setup.The layout uses proven call center cubicle configurations — 4×2 U-shape workstations at 51″–54″ height — giving each agent a complete, enclosed workspace with dual-monitor capacity, cable management, and optional pedestal storage. The fully fabric panel system provides superior acoustic performance critical for maintaining agent productivity and call quality on a busy floor.Supervisor stations are positioned at key oversight points, with slightly elevated or wider desk configurations to distinguish team leader positions from agent stations. The overall floor plan maintains compliance with standard commercial office circulation requirements.Starting from $3,000. Free call center layout consultation with any order — call 424.388.8142 or visit cubicles.shop. Direct from manufacturer, freight delivery across the United States.Note: All floor plan dimensions shown in metric (millimeters). To convert: divide by 25.4 for inches or 304.8 for feet. Common reference: 3600mm = 11’10”, 2400mm = 7’10”, 1800mm = 5’11”, 1200mm = 3’11”.
Show more
$ 92.71
Related products
-
 Variable Product
-
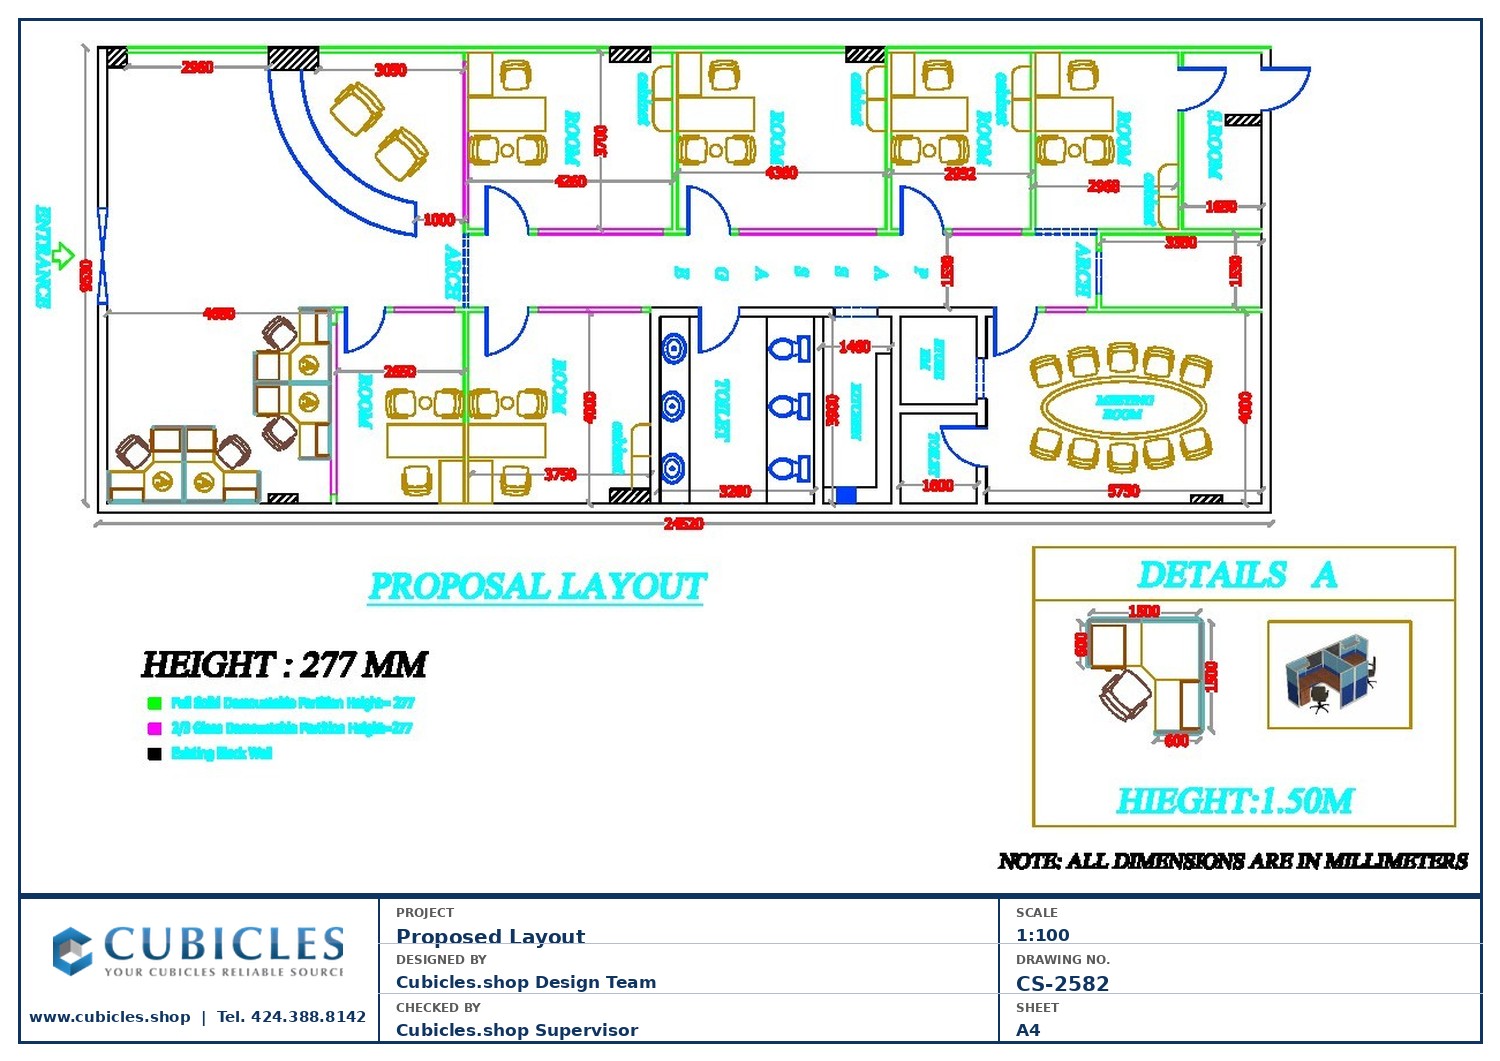 Variable Product
Multi Office Furniture LayoutPremium Tamper-Evident CR Tubes
Variable Product
Multi Office Furniture LayoutPremium Tamper-Evident CR Tubes -
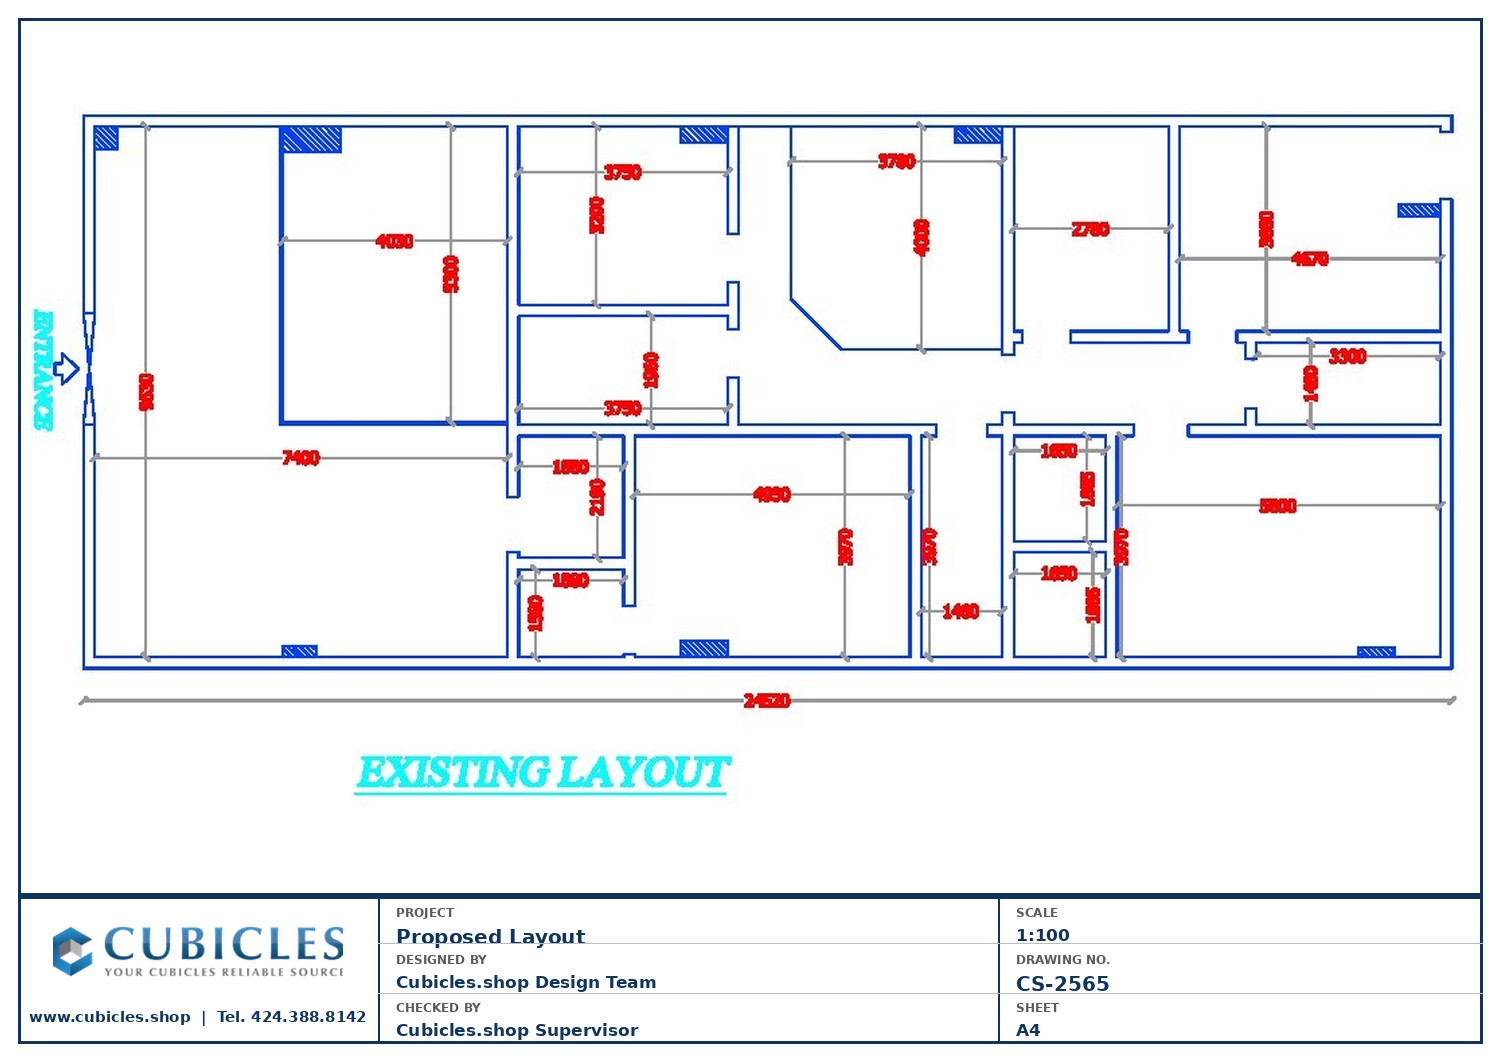 Variable Product
Private Offices Meeting Room510-Threaded Tamper-Evident CR Tubes
Variable Product
Private Offices Meeting Room510-Threaded Tamper-Evident CR Tubes -
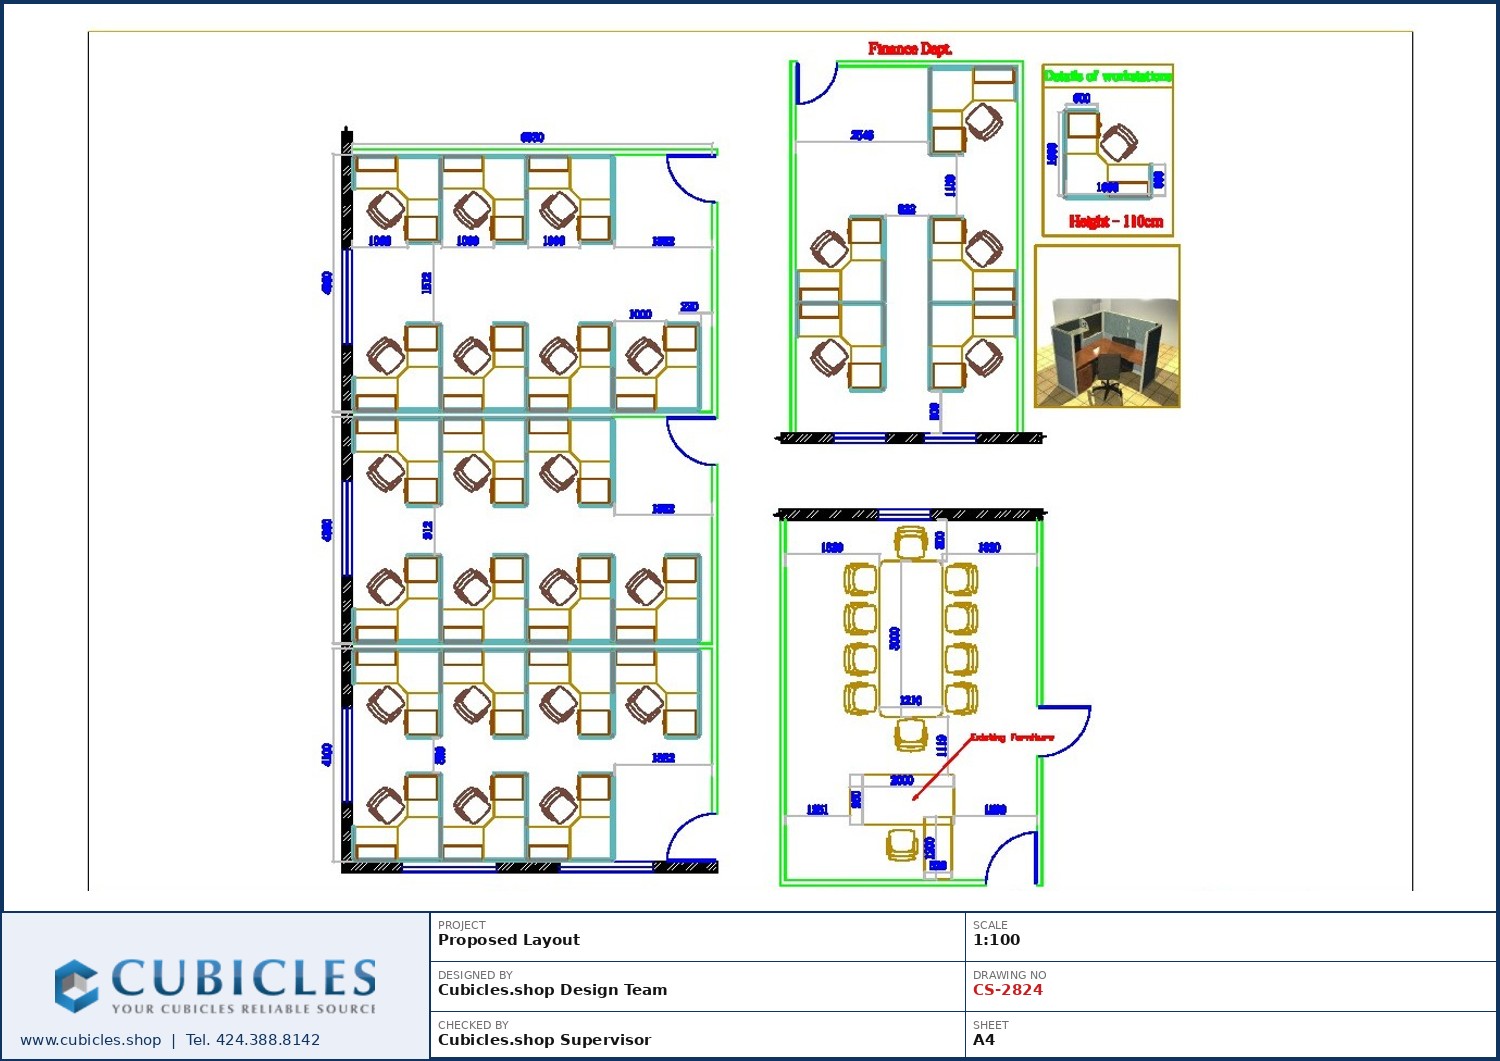 Variable Product
Call Center Office Furniture CubiclesCR Pop-Top Tube for Pre-Rolls or Vape Cartridges
Variable Product
Call Center Office Furniture CubiclesCR Pop-Top Tube for Pre-Rolls or Vape Cartridges
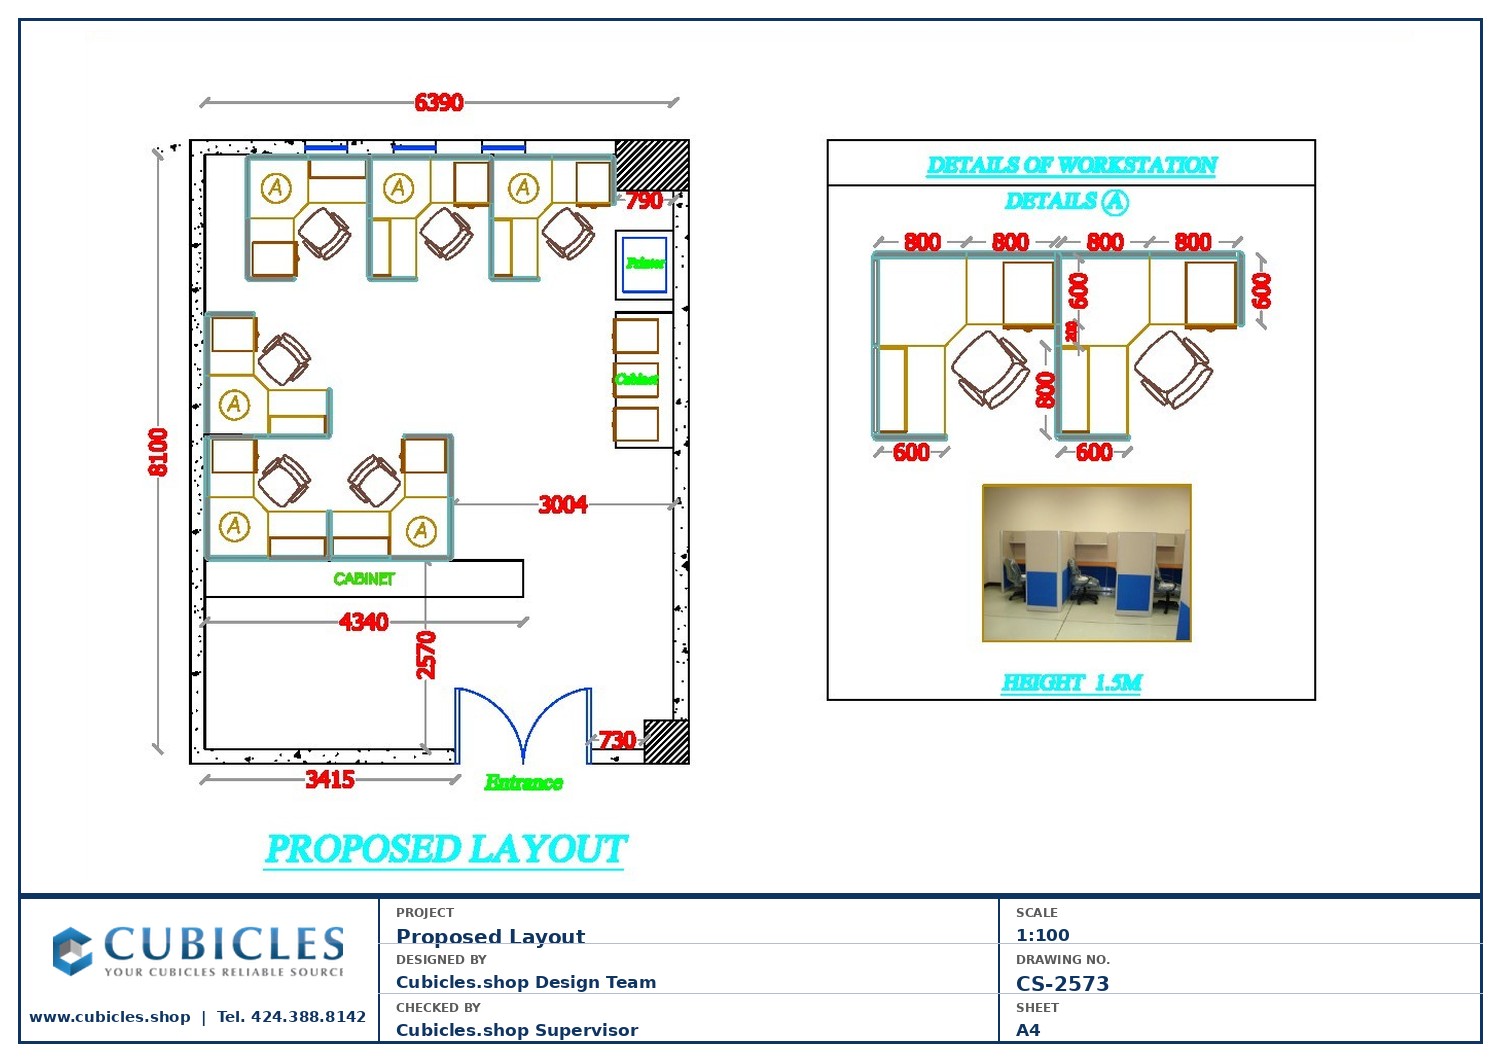 Multi-Office Floor Plan with Kitchen & WC
 Back
Back
State Legislation
State

Choose a state

No data for this state.