


Your cart is empty
 Calendars & Agendas
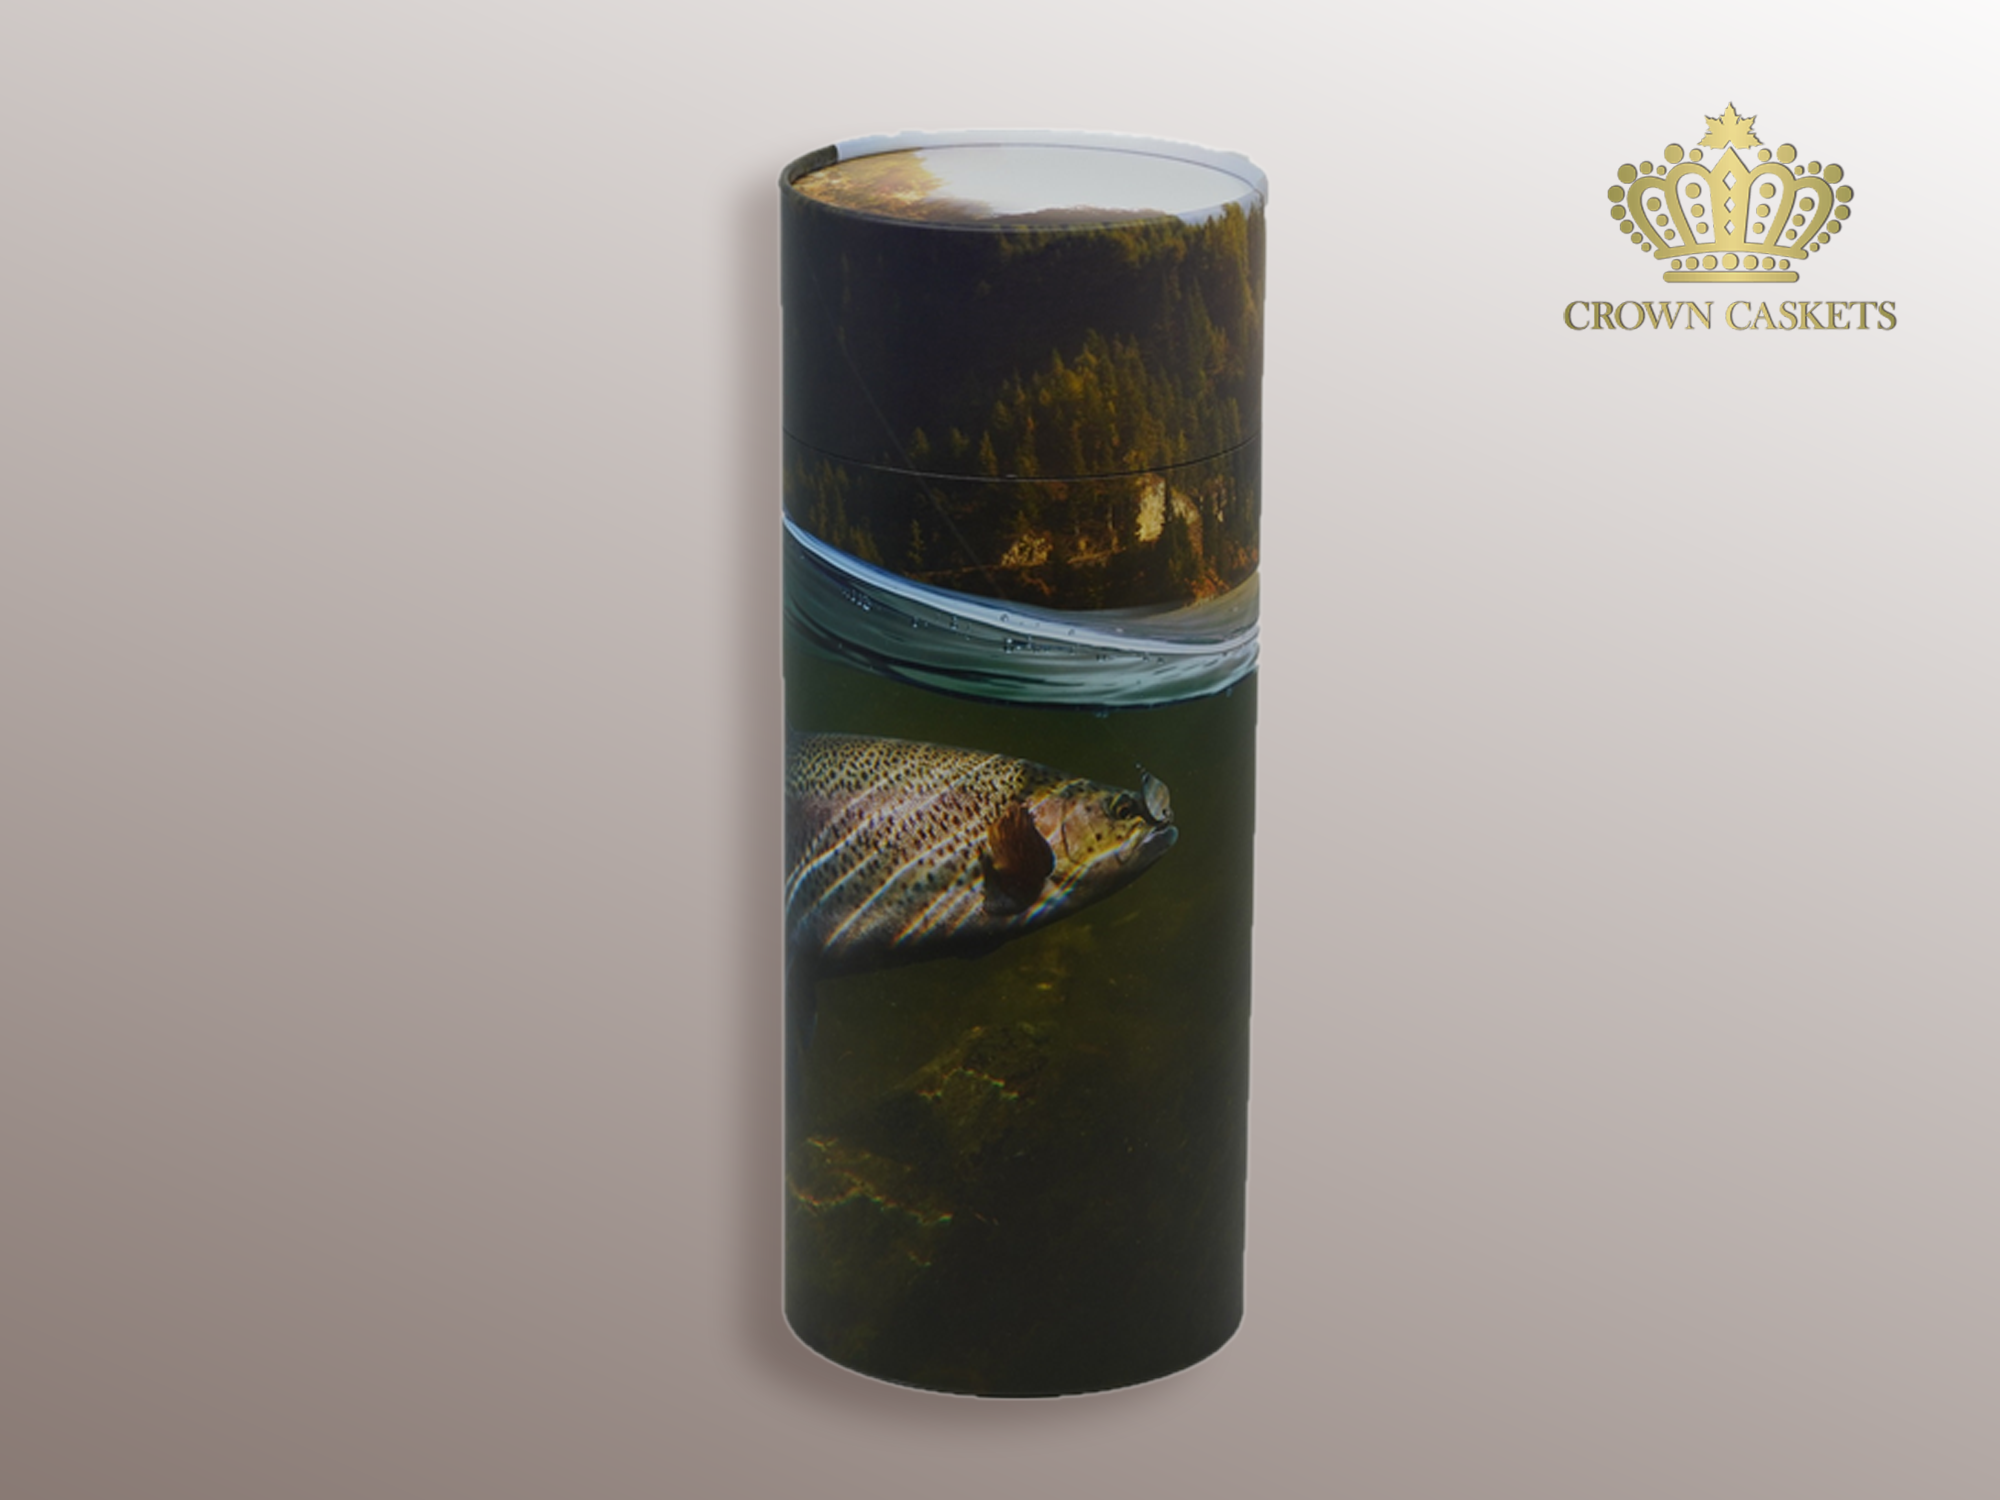 Biodegradable Urns
Boxes and Cartons
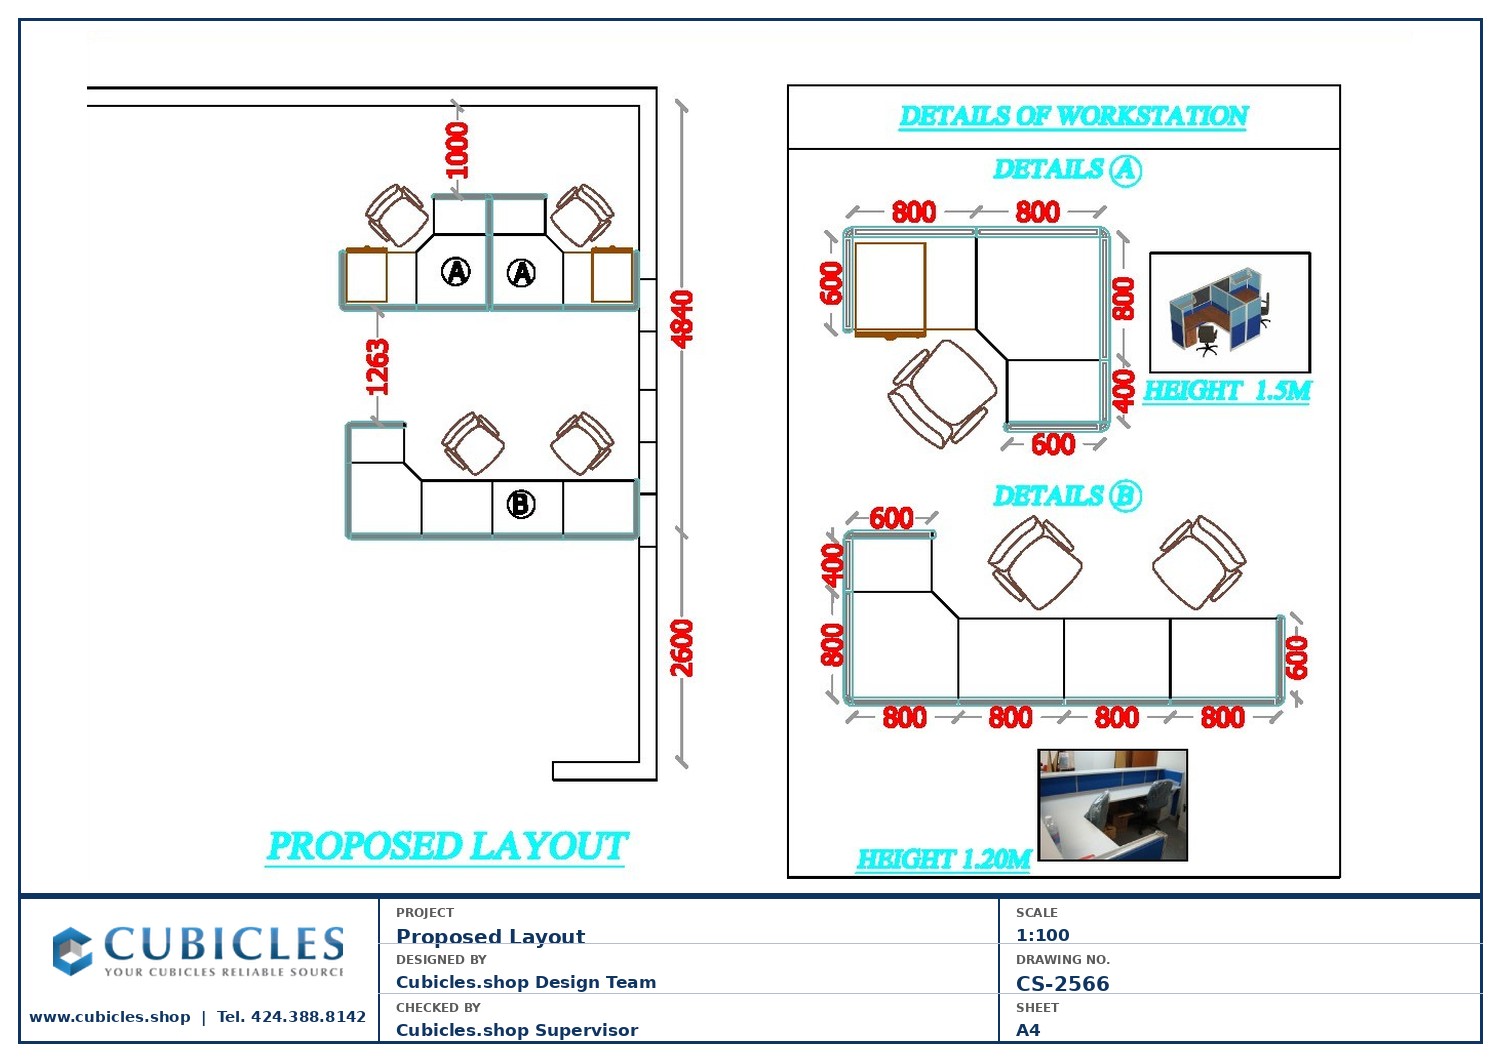
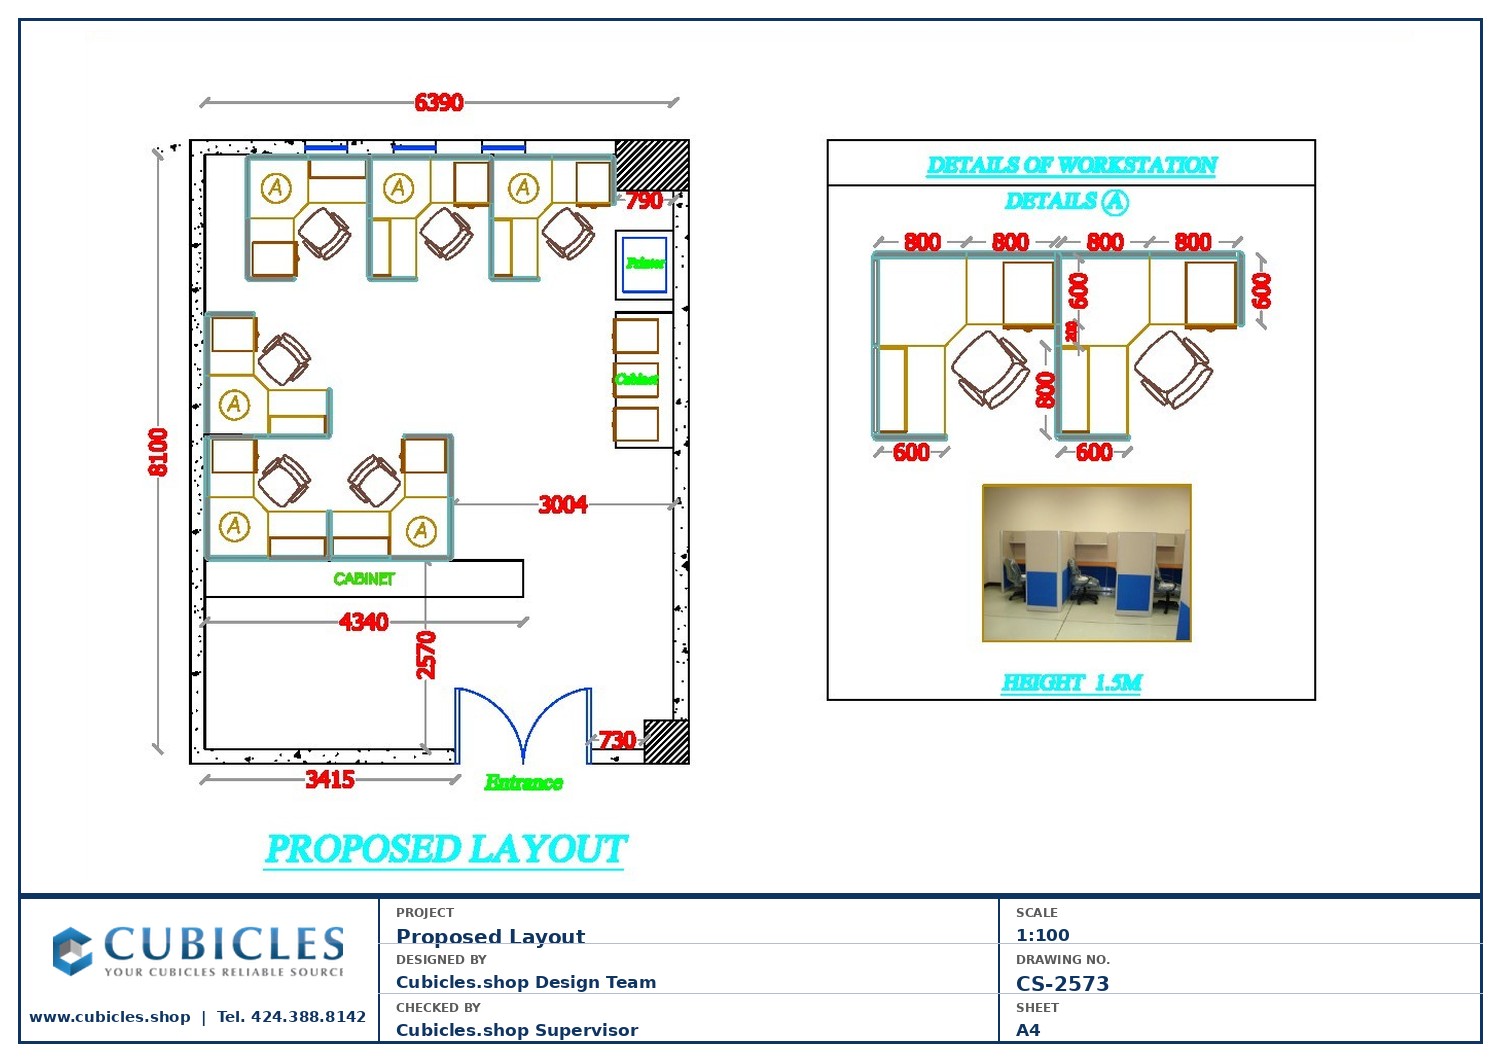
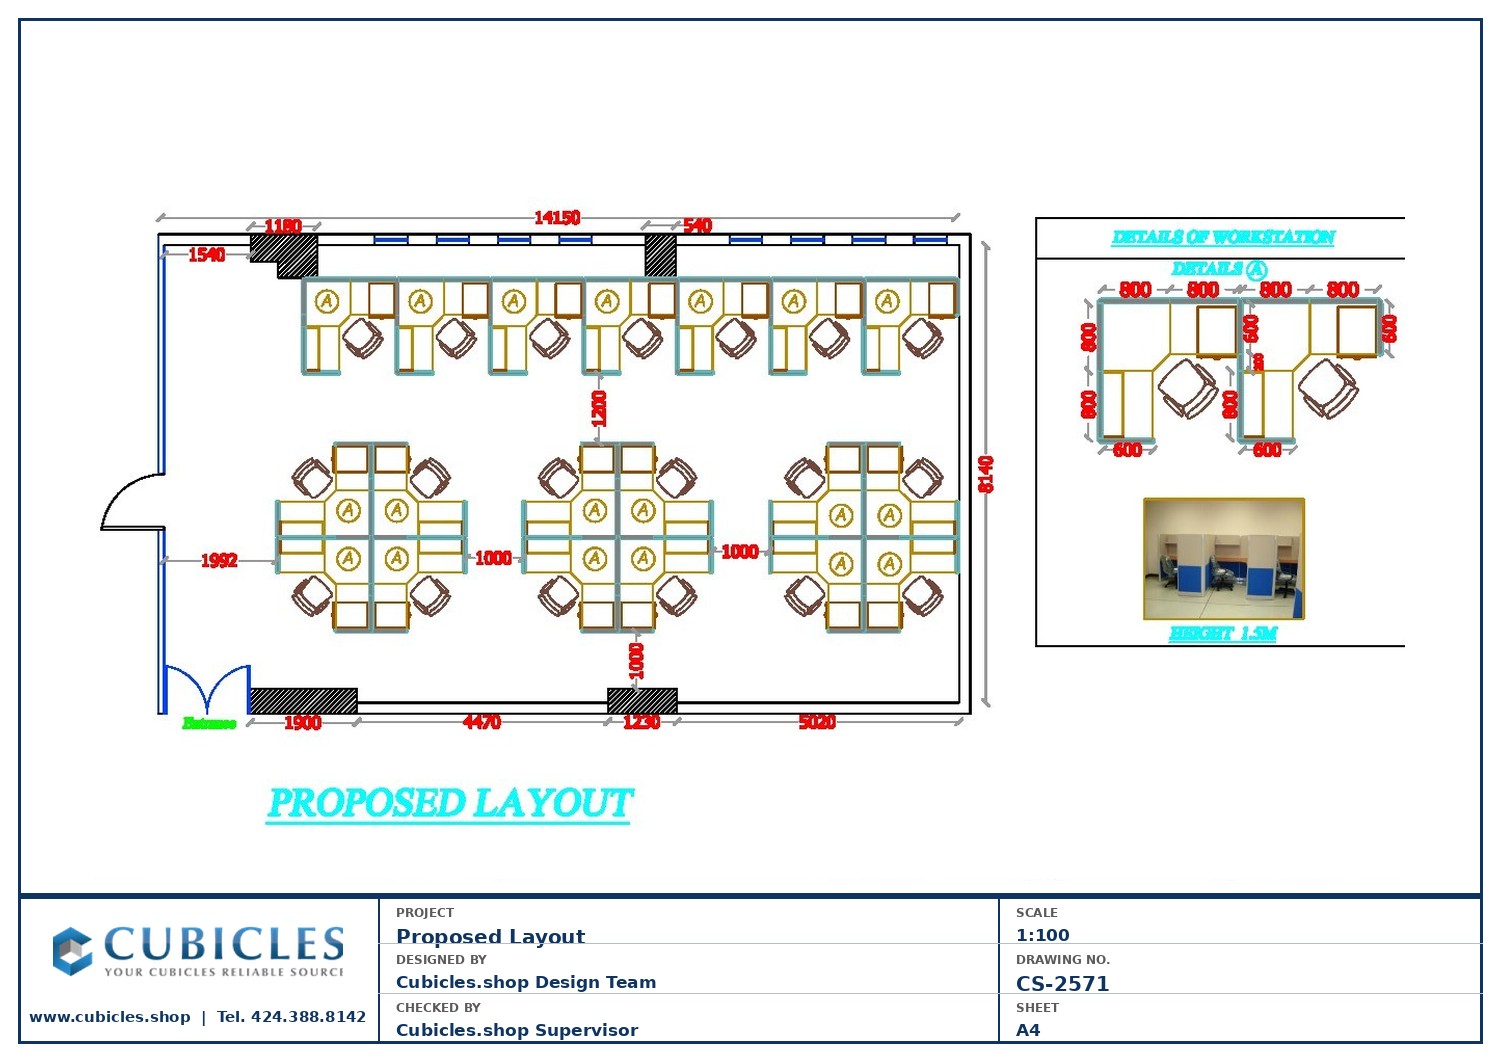
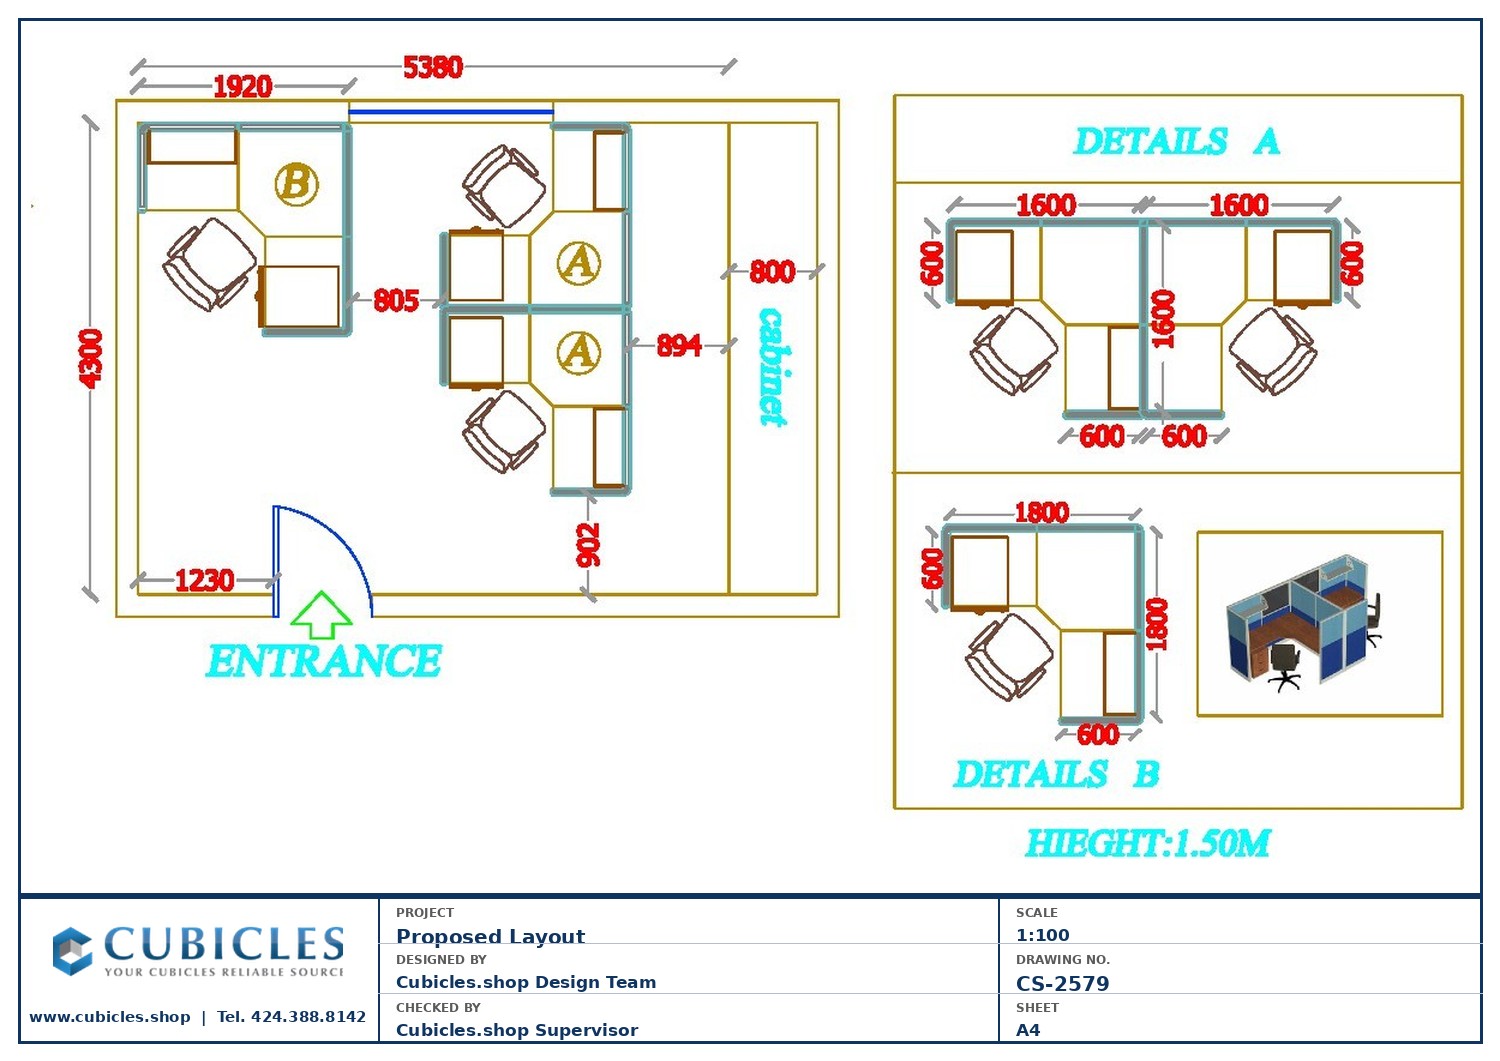
This mixed cubicle and cluster layout (CS-2566) combines traditional individual cubicle workstations with open cluster pods — addressing the needs of organizations where different teams have different privacy and collaboration requirements within the same floor.Individual cubicle zones (5×5 or 6×6 L-shape, 51″–54″ panel height) provide focused, private workspaces for roles requiring concentration — analysts, writers, finance staff. Cluster pods (lower panels, 43″–48″) serve collaborative teams — creative, sales, or project-based groups — where constant interaction is part of the work.This mixed approach is increasingly popular as companies move away from one-size-fits-all floor plans toward activity-based working environments that match the workspace to the task. Cubicles.shop designs and manufactures both configuration types from the same panel system, ensuring consistent aesthetics across the entire floor.Starting from $3,000 for a complete mixed-layout project. Free design consultation — call 424.388.8142 or visit cubicles.shop. Manufacturer-direct, ships nationwide via freight.Note: All floor plan dimensions shown in metric (millimeters). To convert: divide by 25.4 for inches or 304.8 for feet. Common reference: 3600mm = 11’10”, 2400mm = 7’10”, 1800mm = 5’11”, 1200mm = 3’11”.
Show more
$ 92.71
Related products
-
 Variable Product
Call Center Office CubiclesPre-Roll Tubes with Decanters Glassess
Variable Product
Call Center Office CubiclesPre-Roll Tubes with Decanters Glassess -
 Variable Product
Office Cubicles Call CenterPremium Tamper-Evident CR Tubes
Variable Product
Office Cubicles Call CenterPremium Tamper-Evident CR Tubes -
 Variable Product
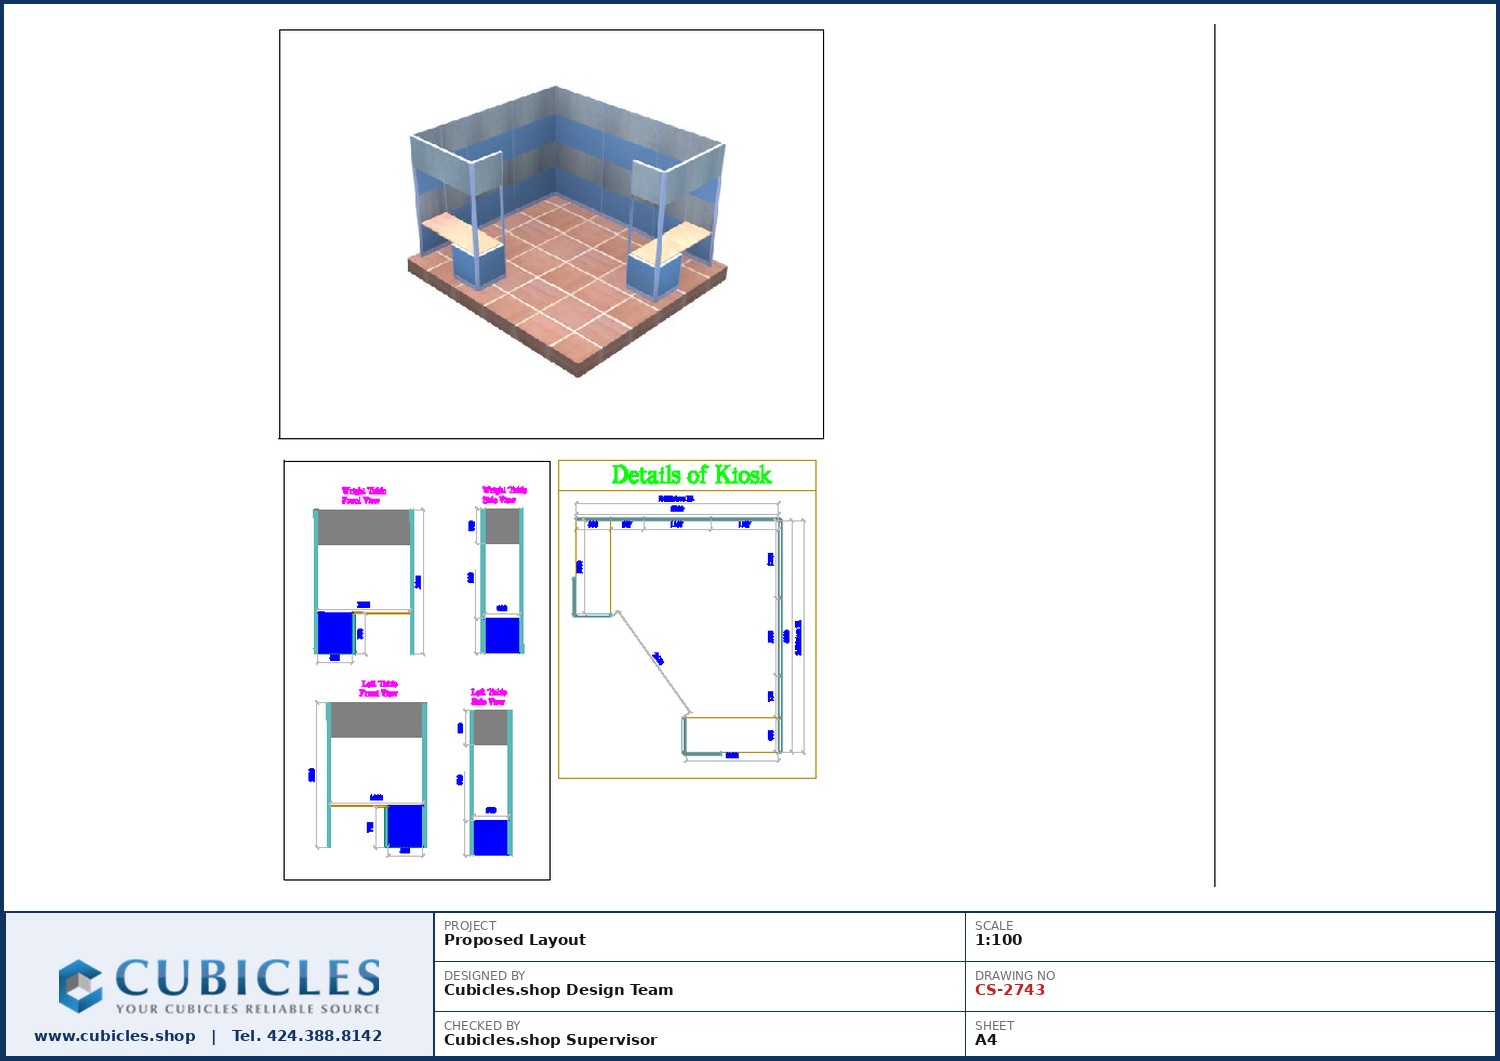
Reception Counter In Exhibition Centers510-Threaded Tamper-Evident CR Tubes
Variable Product
Reception Counter In Exhibition Centers510-Threaded Tamper-Evident CR Tubes -
 Variable Product
Office Furniture Cubicles Call CentersCR Pop-Top Tube for Pre-Rolls or Vape Cartridges
Variable Product
Office Furniture Cubicles Call CentersCR Pop-Top Tube for Pre-Rolls or Vape Cartridges
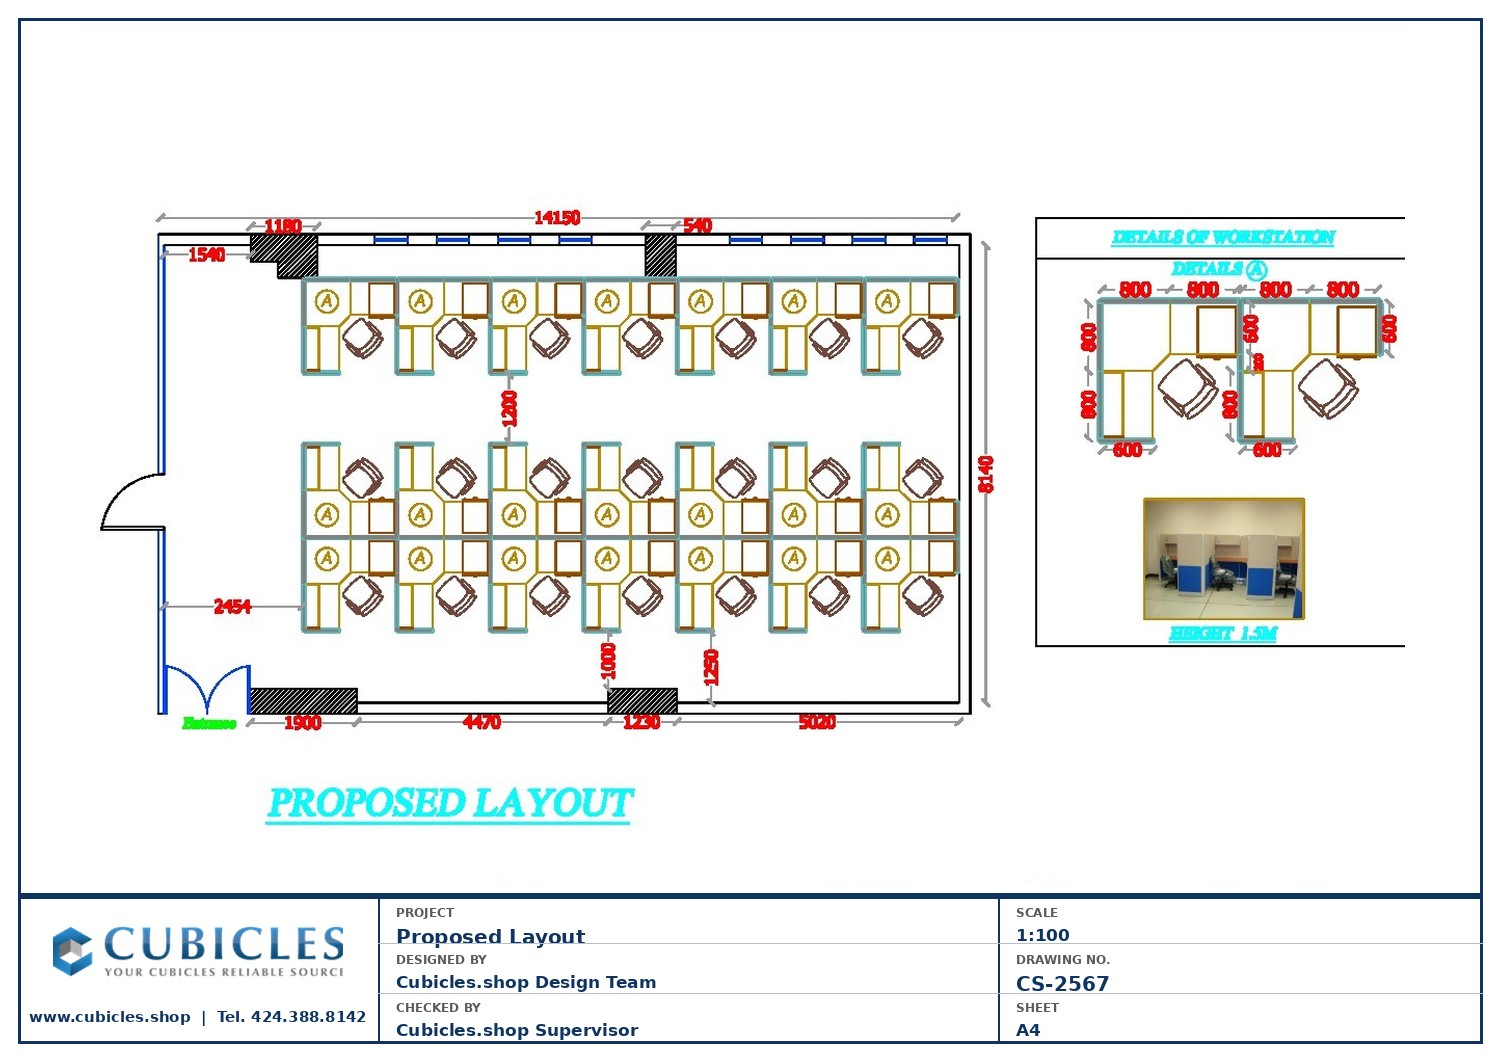 Call Center Workstation Grid
 Back
Back
State Legislation
State

Choose a state

No data for this state.